

MODERN AND MOVE-IN READY, WITH SPACIOUS GARDEN SURROUNDS AND A CENTRAL SETTING FOR APPEAL
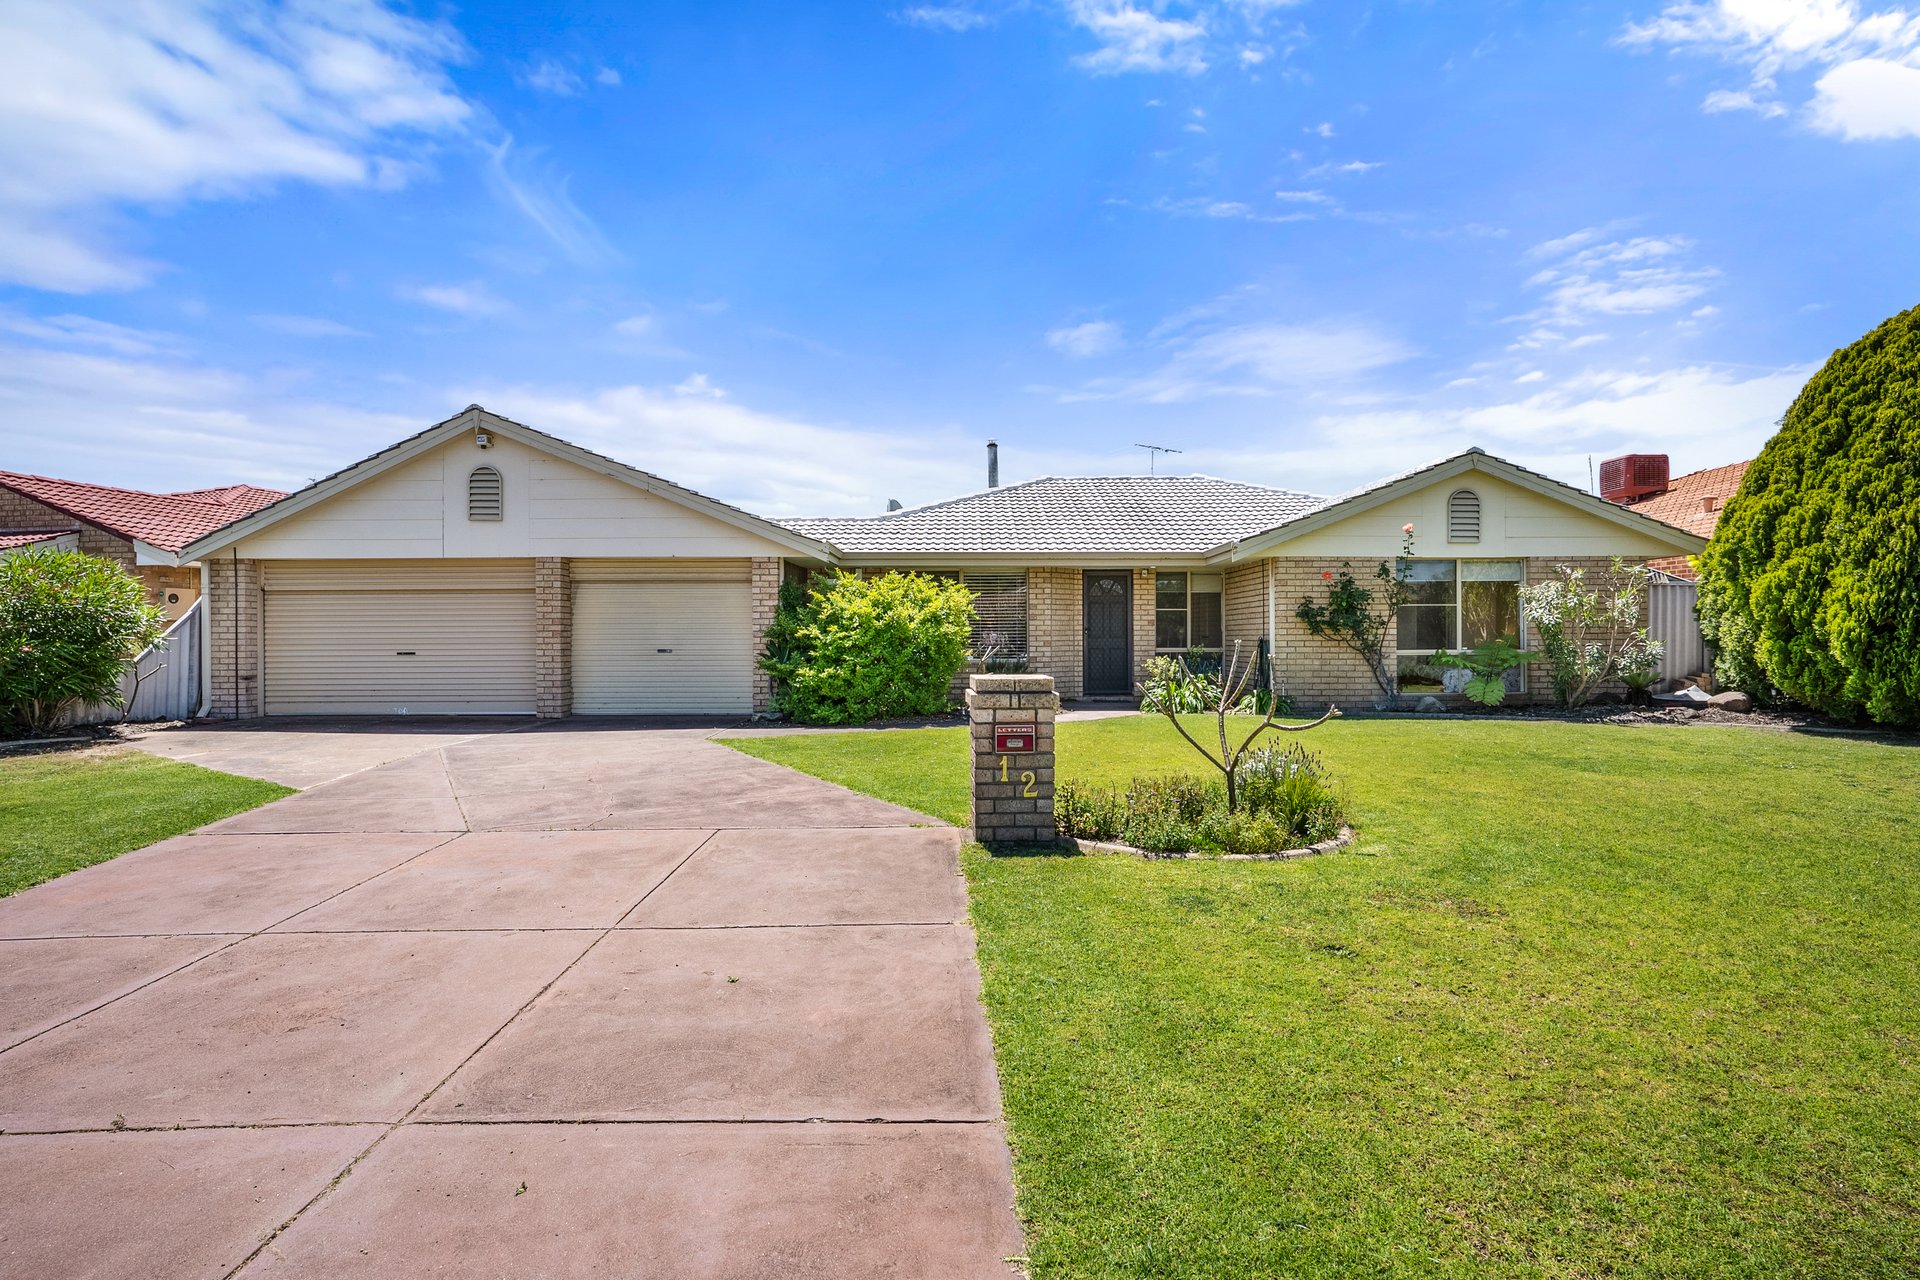
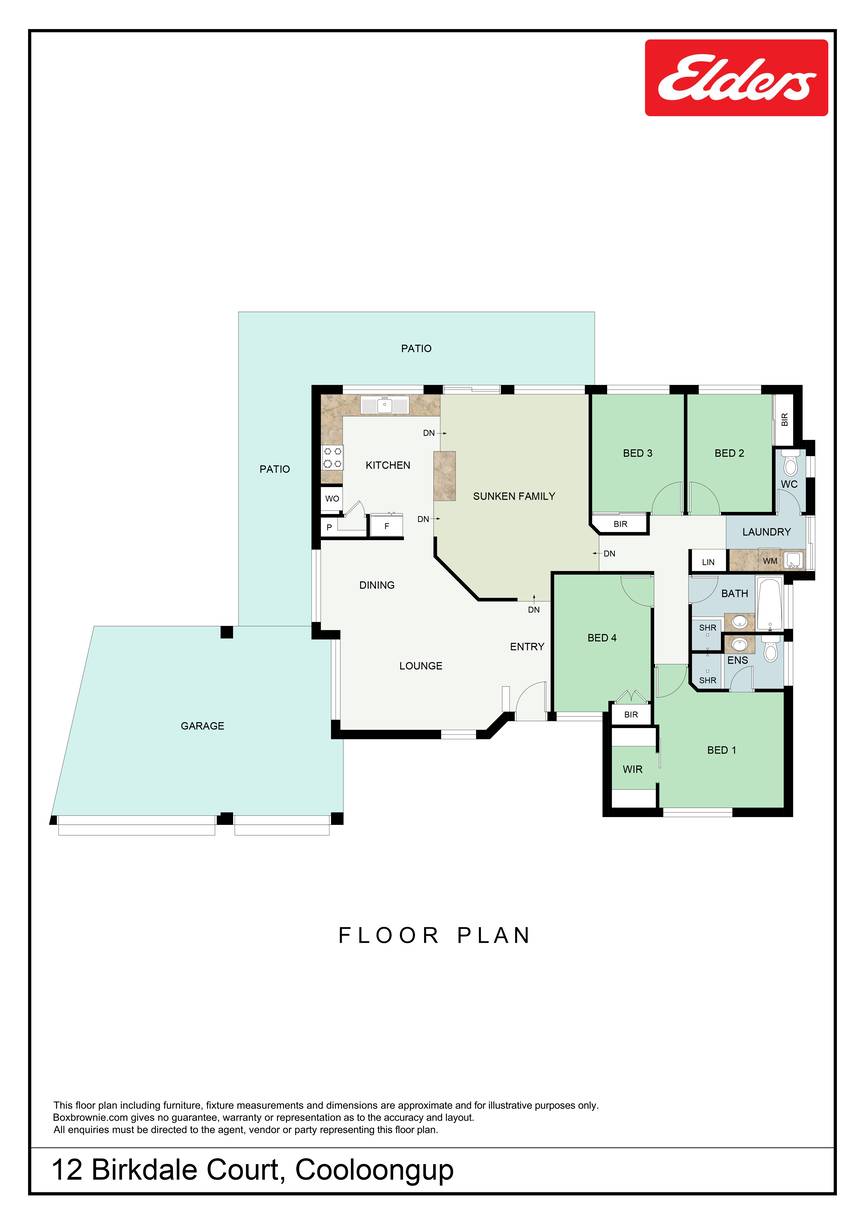
The Openn Negotiation has started. (Openn Negotiation is an auction that is conducted online and allows flexible terms for qualified buyers). The property can sell at any time, contact David Parlor on 0412 734 727 immediately to avoid missing out.Ideally located within the sought-after Woodbridge Estate, surrounded by other quality homes and the expansive Don Cuthbertson Reserve just a short stroll away, this fantastic property has been tastefully modernised by the current owner. Consisting of 4 bedrooms and 2 renovated bathrooms, the interior is designed for comfort, with modern timber laminate flooring and fresh paintwork across the residence for a contemporary feel within. Your living options include a formal setting to the front of the home, with a large and updated kitchen and family zone beyond, while a substantially sized and sheltered patio extends the rear of the residence for a seamless flow between. The 680sqm* block showcases lush lawned gardens, with an oversized garage for a range of vehicles, and drive through access included.
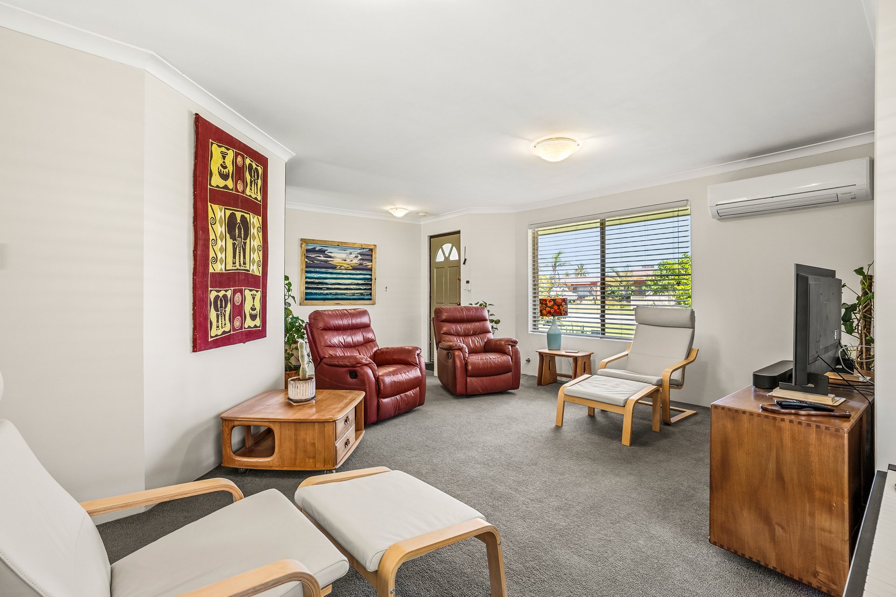
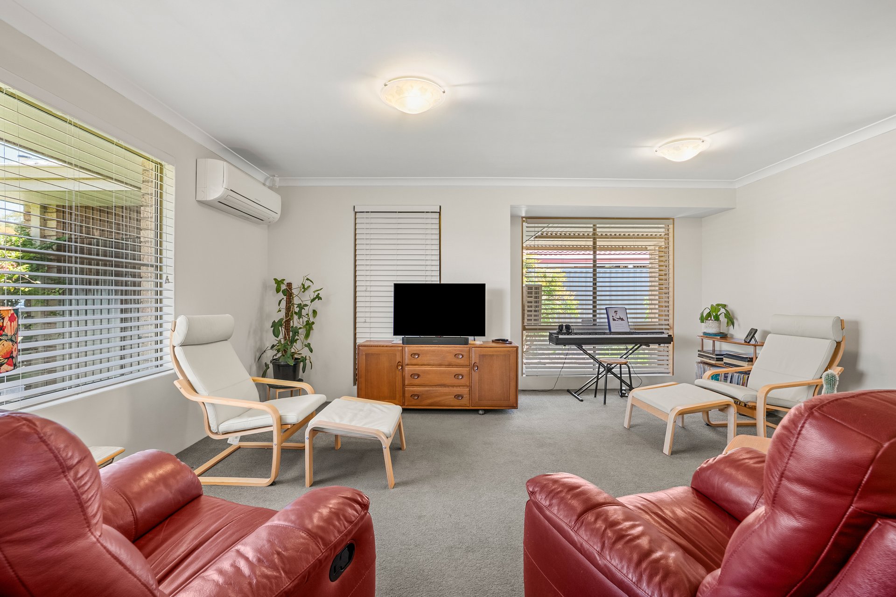
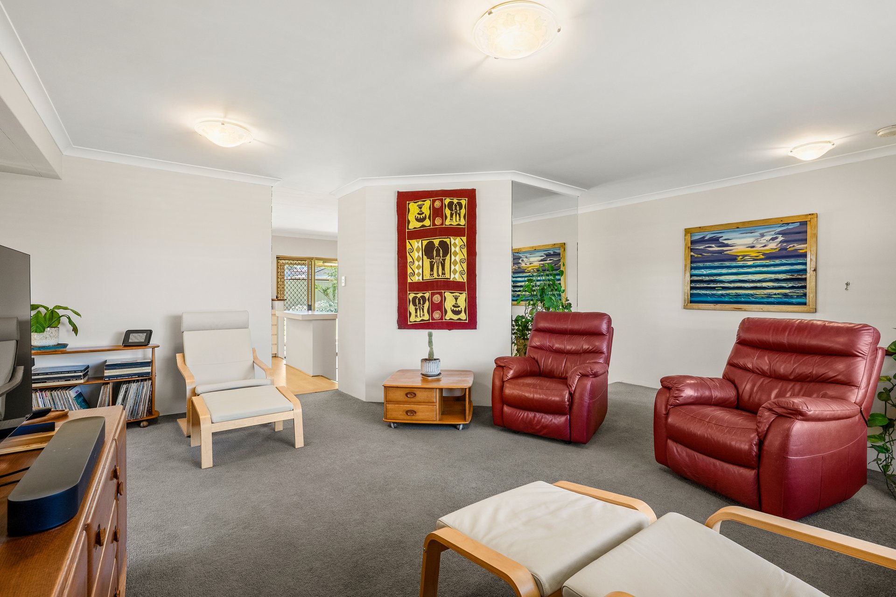
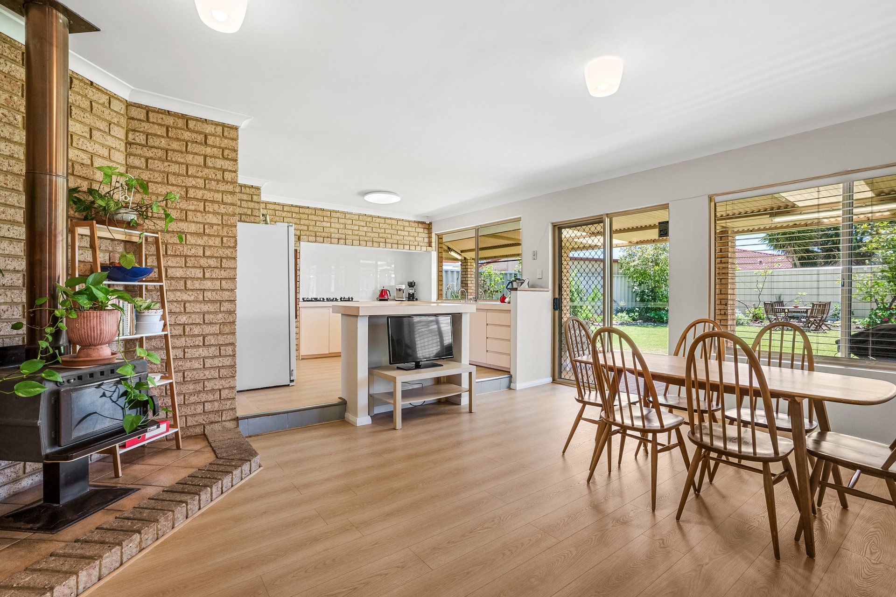
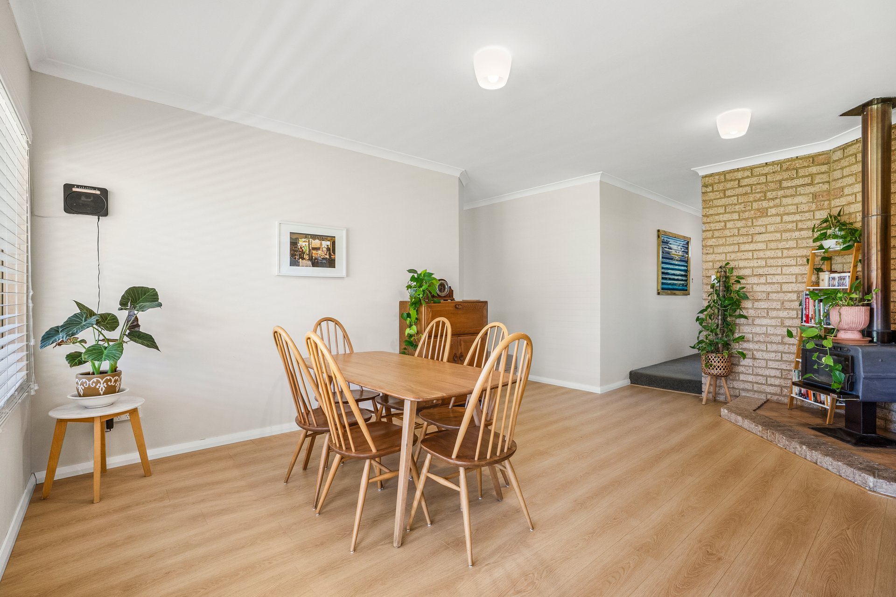
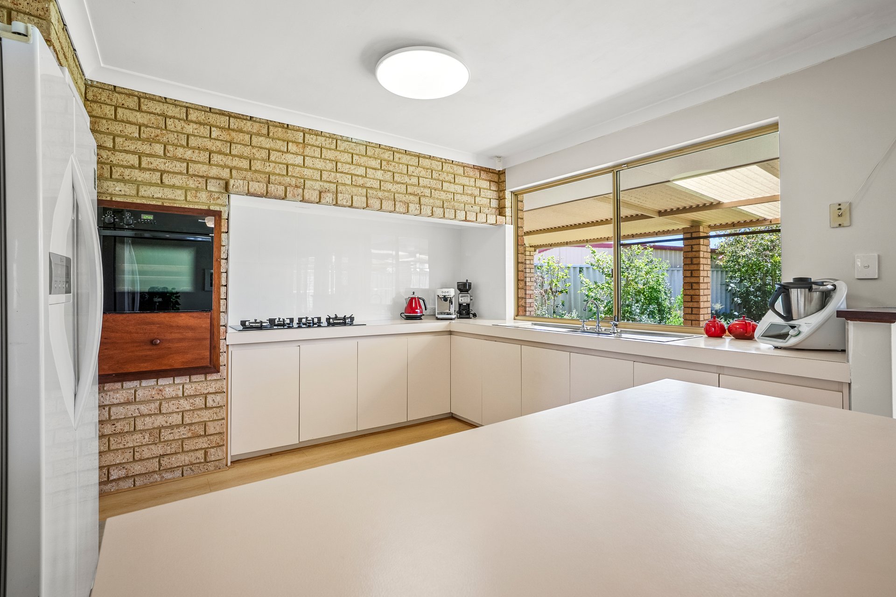
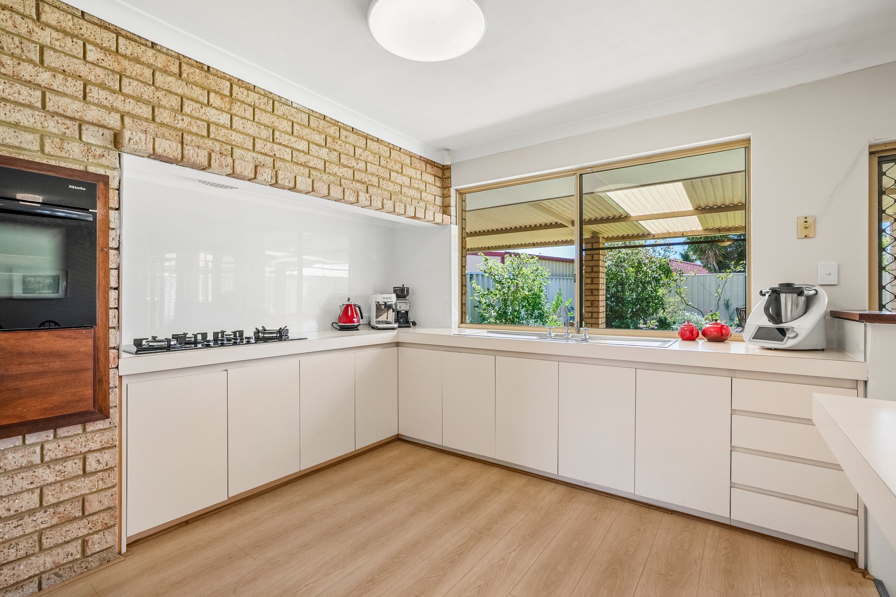
The street appeal is immediate, with the lawned front yard providing an instant welcome home, with planted natives and greenery, along with a widened driveway for access to the large and secure garage. Dual roller doors offer entry within, with additional storage and drive-through access to the side patio included, plus room to store the trailer or motorbike if needed. Once inside the formal lounge awaits, with the opportunity to include formal dining, a study nook or activity option within. A reverse cycle air conditioning unit and plenty of natural light ensures that this area offers comfortable living throughout the seasons. The open family room adjoins this space and is adjacent to the elevated kitchen, with a wood fire and direct patio access. This spacious kitchen offers a central breakfast bar option, with wraparound benchtops, ample cabinetry and a feature splash back, with both a wall oven and a 900mm gas cooktop included.
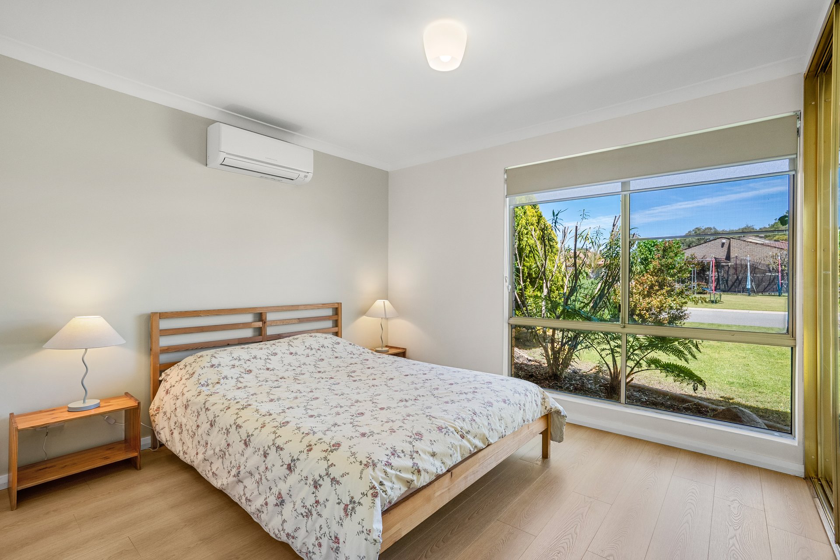
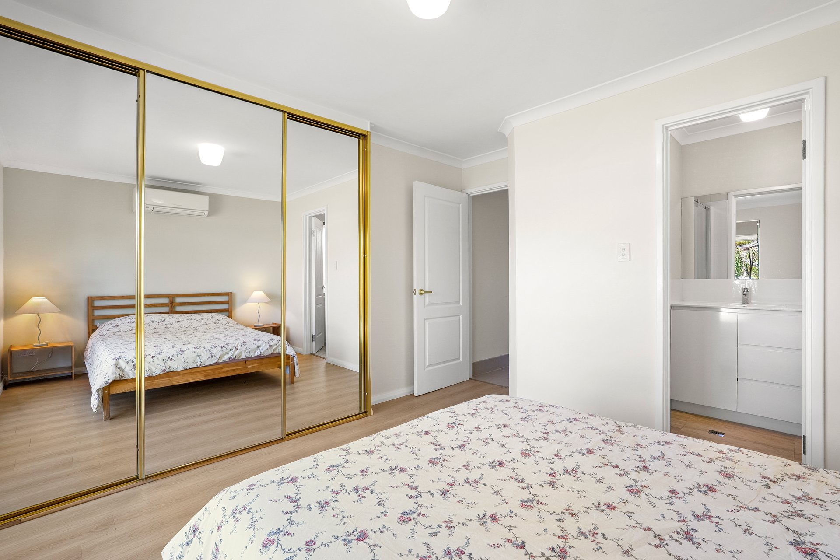
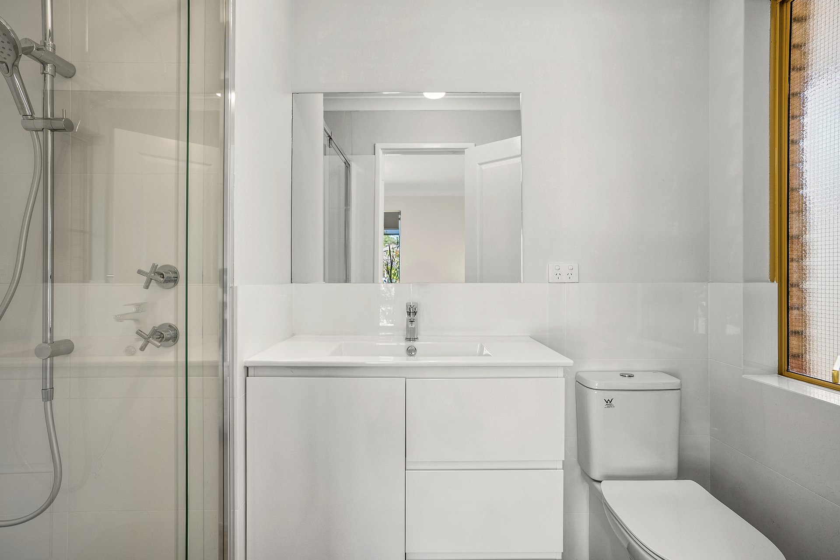
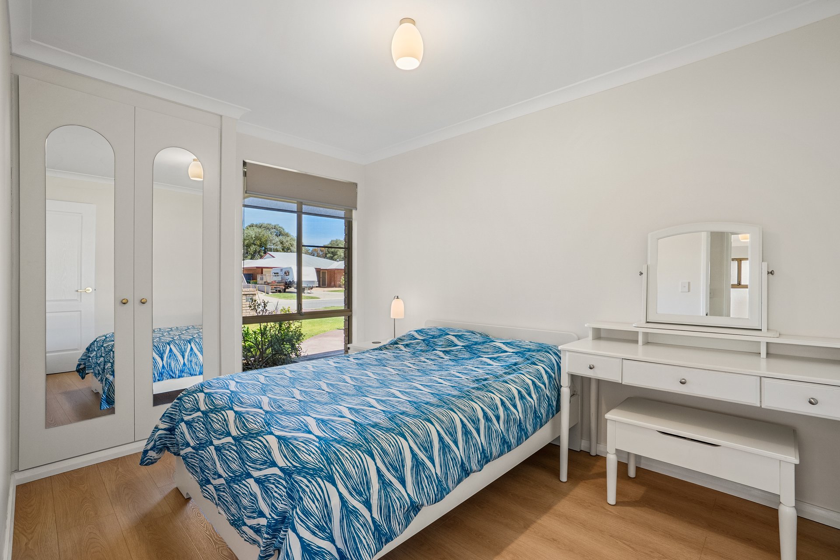
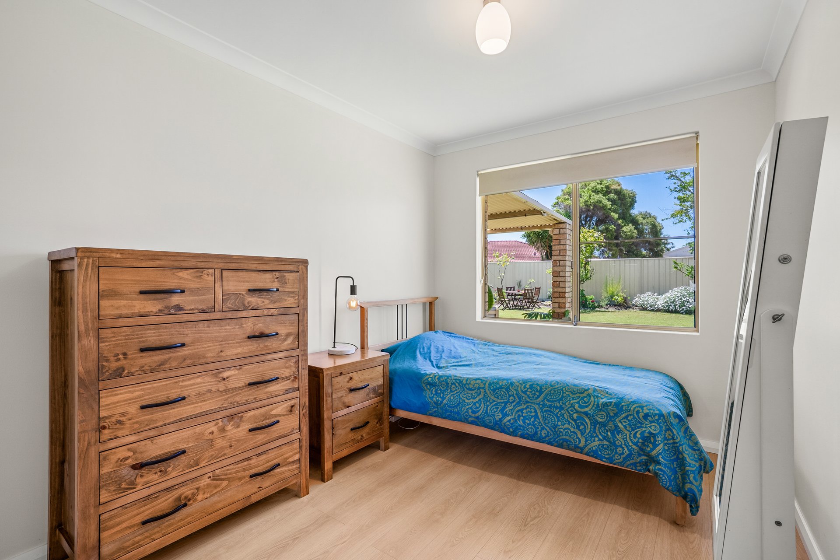
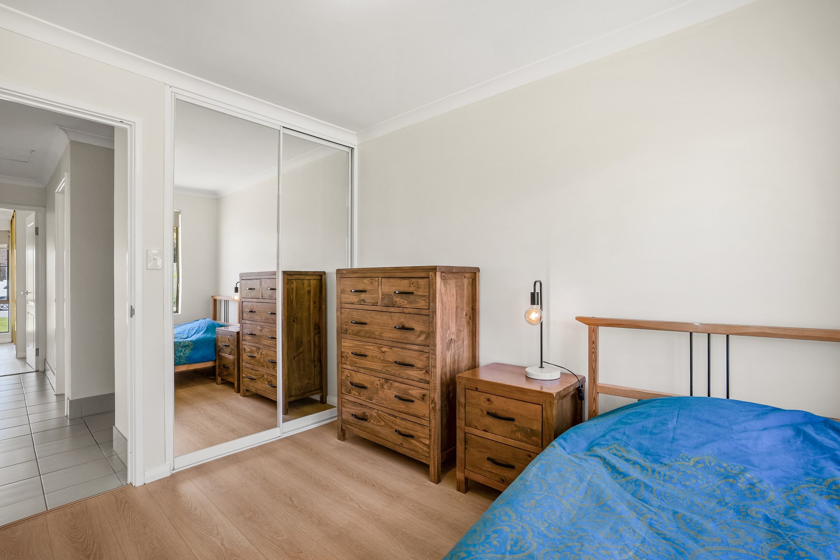
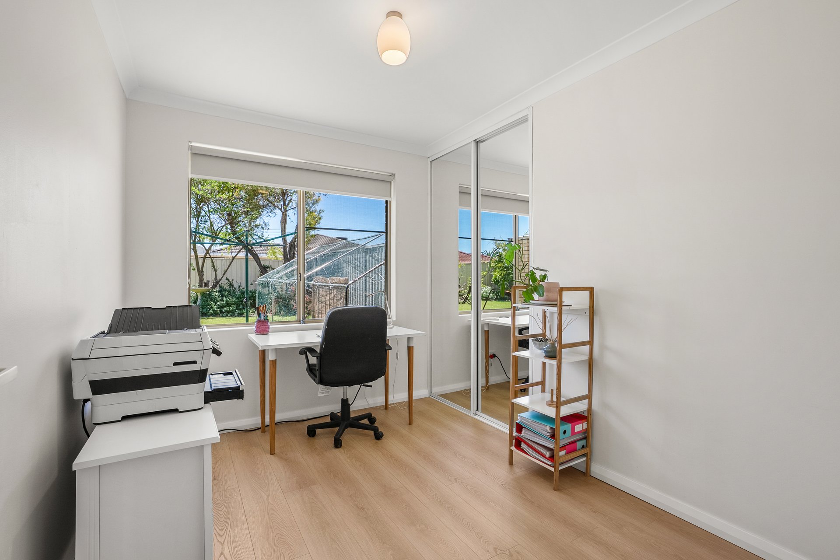
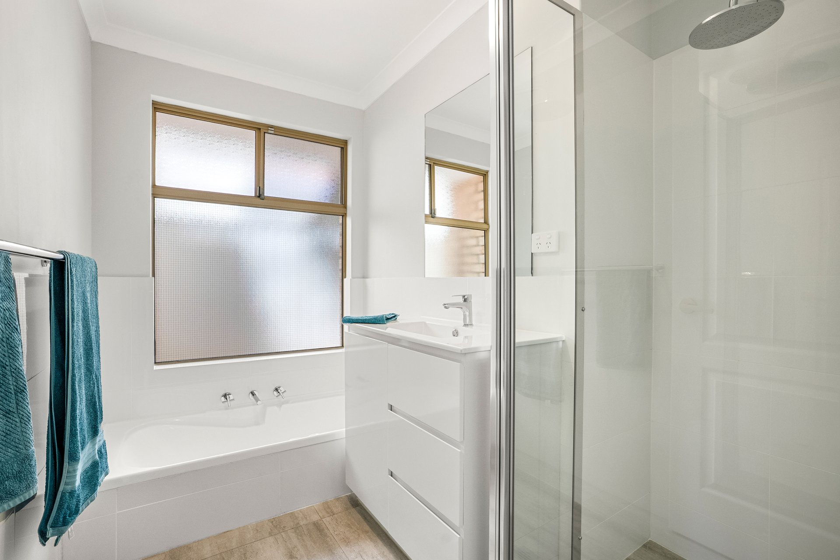
The master suite is located at the front of the home via a private hallway and includes another reverse cycle air conditioning unit for comfort as well as a walk-in robe beyond a wall of mirrored sliding doors. Serviced by the beautiful ensuite bathroom that offers a tiled shower with glass screening, a vanity with storage and WC. The three additional bedrooms all contain built-in robes and are adjacent to the central updated bathroom, equipped with a bath, glass shower enclosure and vanity.
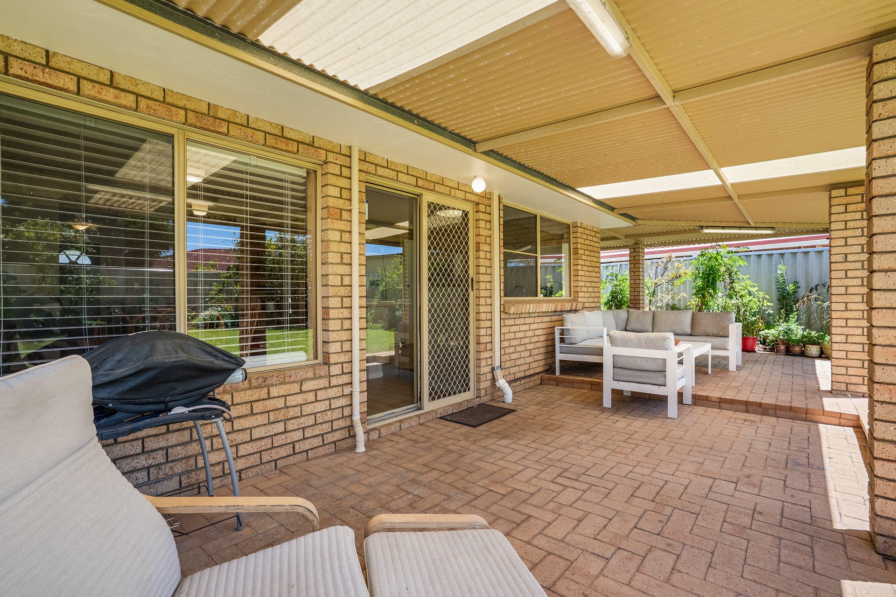
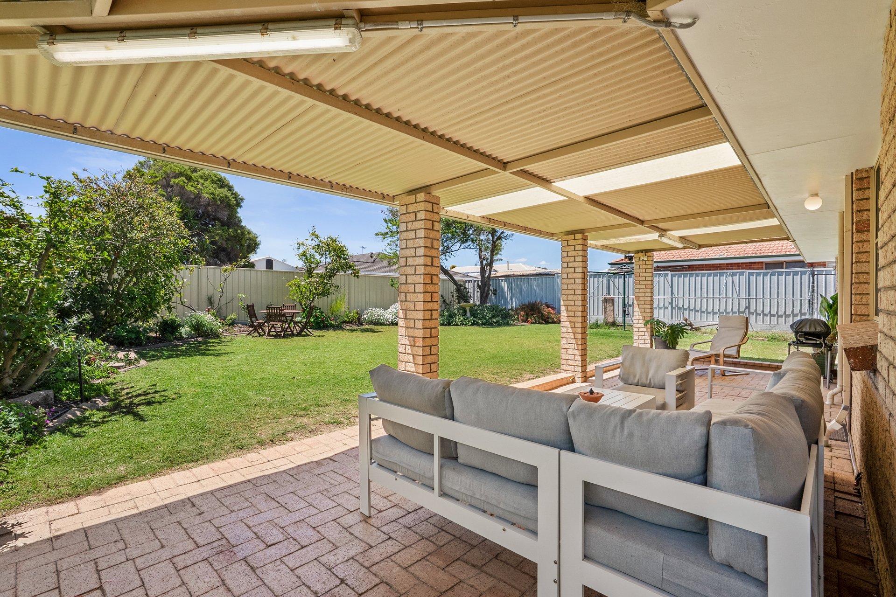
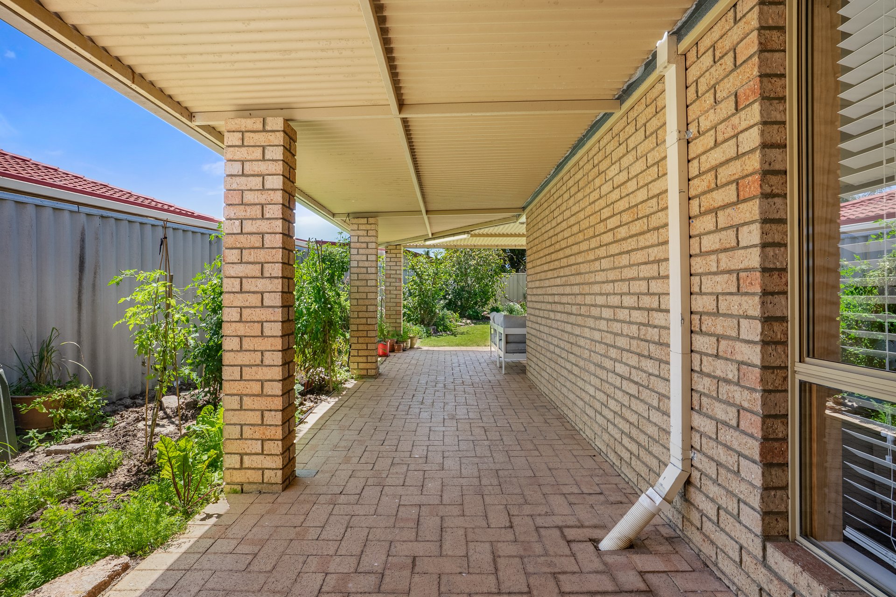
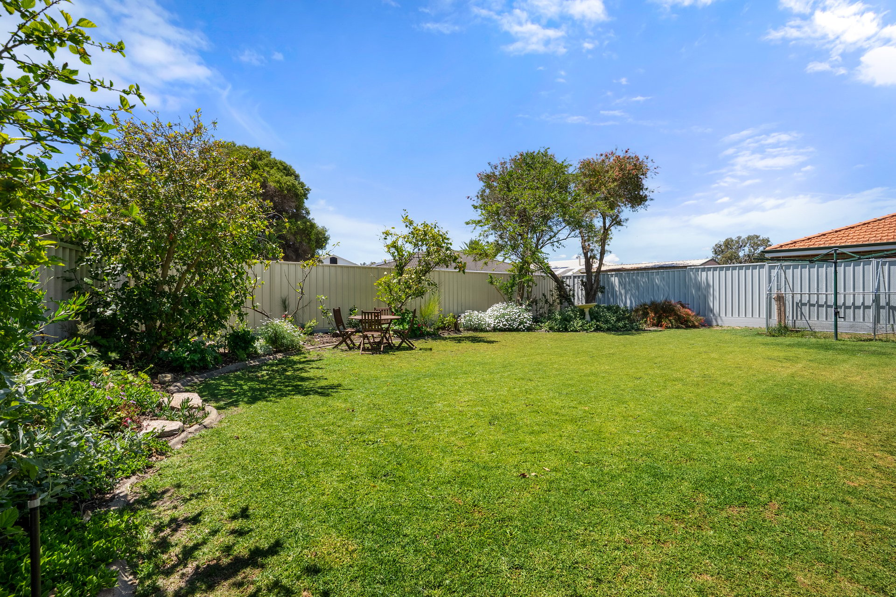
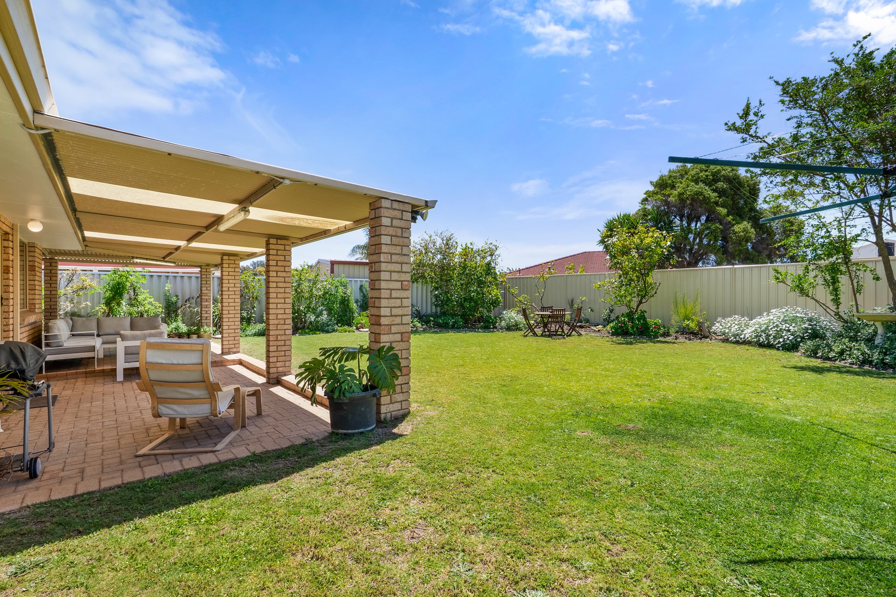
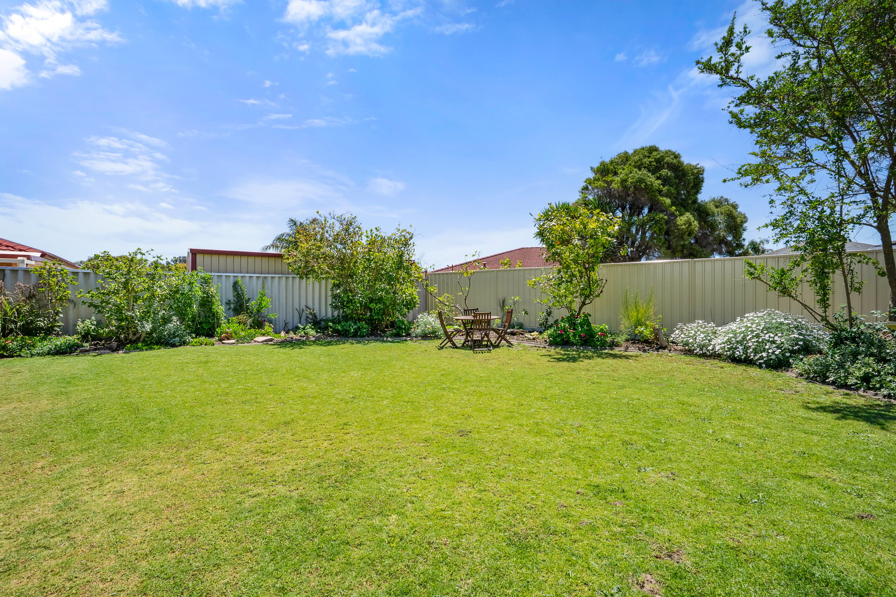
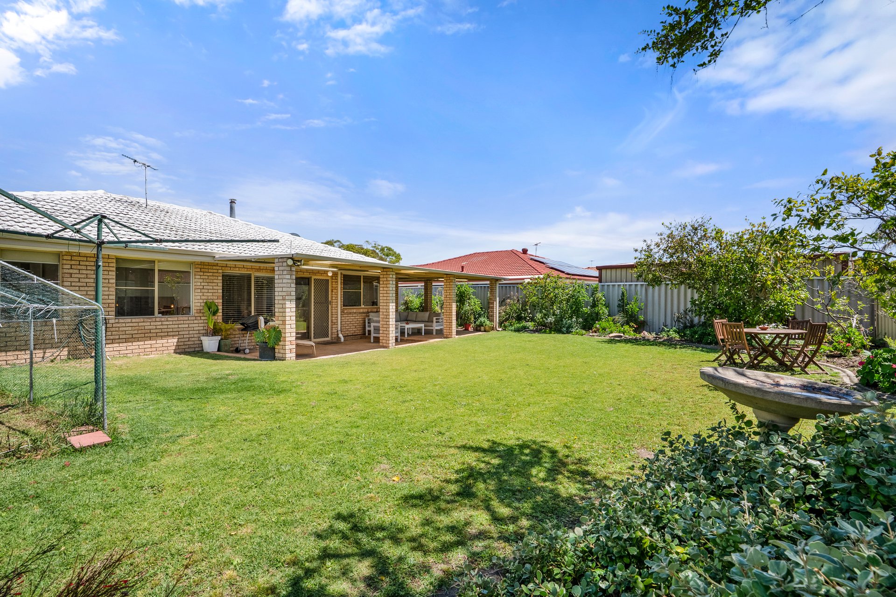
Outside, the rear patio provides a north facing aspect and a wonderful space to entertain, with paved flooring and an outlook to the backyard. The gardens are lawned, with established plant life to the border, a productive vegetable garden and even the option for a cat run or chicken pen to remain.
Located within a prominent and tightly held position, this much-loved setting offers a wide-reaching appeal to both families and investors, with the surrounding area offering easy access to all the essential amenities, and complete convenience throughout. The hospital, retail options and train station are all within walking distance, making it a popular placement for many, while a variety of recreational options are equally on hand. The nearby parkland and scenic lake provide an inviting space to meander, with sporting ovals, the golf course and play equipment all within reach. A choice of schooling, various road and bus connections and all the delights of Rockingham just moments away, creating a central and sought after setting to all.
Other features of the property include:
- Fully repainted in warm, neutral tones for a move-in ready appeal
- Modern and newly installed internal doors throughout
- Updated flooring with a 12mm Canadian timber effect laminate and water resistant design
- Contemporary wooden style venetian blinds to the living areas, newly installed
- 2 x reverse cycle air conditioning units
- 1 x gas bayonet point
- Renovated bathrooms less than 12 months old
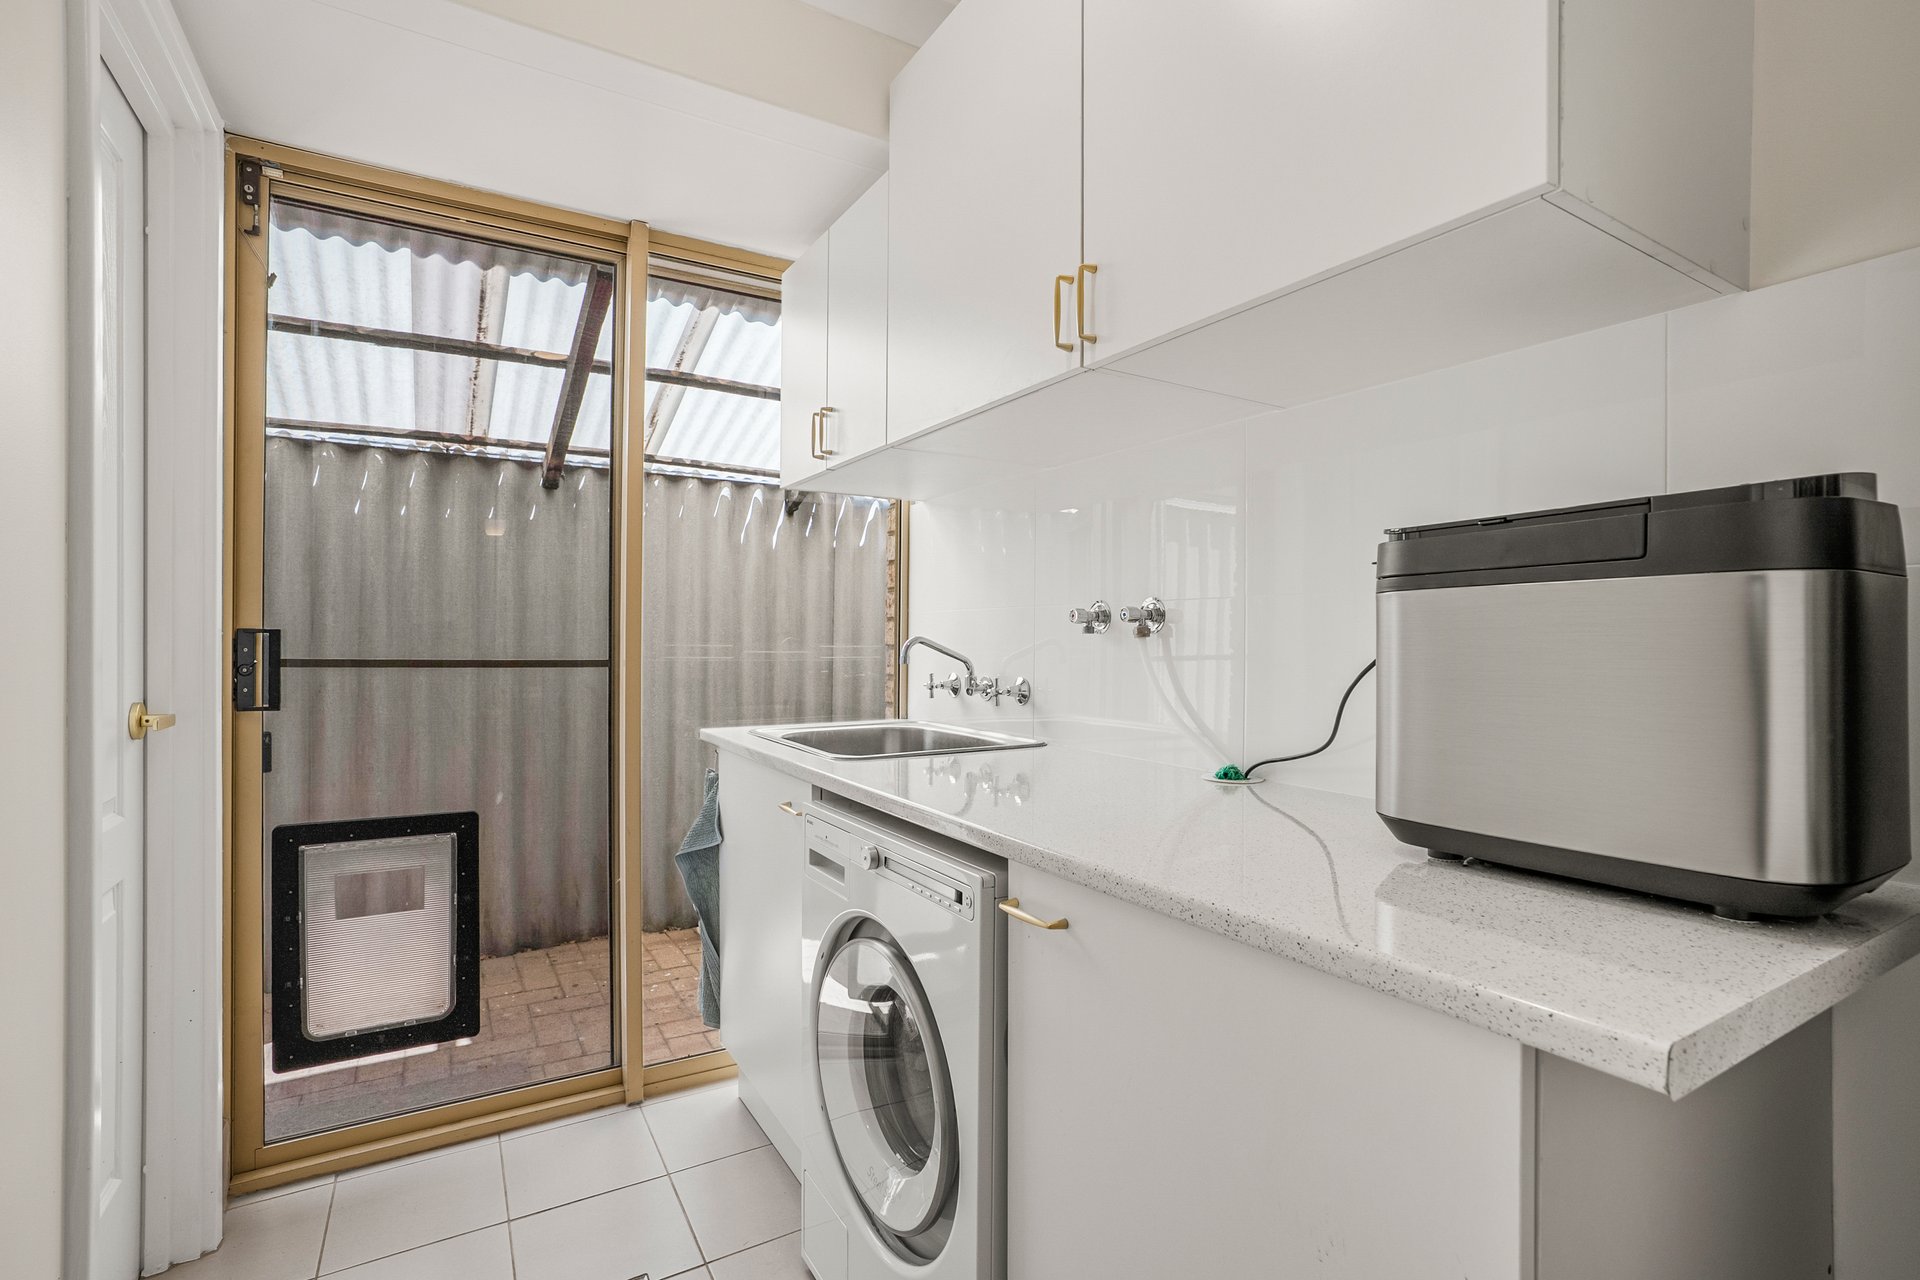
- Modern laundry with linen cabinetry and counterspace included
- Instant gas hot water system, installed only 6 months ago
- Entire hot water pipe system replaced, with accessible copper pipes
- Electrical fuse box replaced, with internal sockets updated to include USB ports to some
- Alarm system with sensor lighting
- Automatic garden reticulation from the bore
- Option to include a freestanding cat run if required
- Built in 1990
Contact David Parlor today on 0412 734 727 to arrange your viewing.
The information provided including photography is for general information purposes only and may be subject to change. No warranty or representation is made as to its accuracy, and interested parties should place no reliance on this information and are required to complete their own independent enquiries, inclusive of due diligence. Should you not be able to attend in person, we offer a walk through inspection via online video walk-through or can assist an independent person/s to inspect on your behalf, prior to an offer being made on the property.
All measurements/dollar amounts are approximate only and generally marked with an * (Asterix) for reference. Boundaries marked on images are a guideline and are for visual purposes only. Buyers should complete their own due diligence, including a visual inspection before entering into an offer and should not rely on the photos or text in this advertising in making a purchasing decision.
Features
General Features
- Property Type: House
- Bedrooms: 4
- Bathrooms: 2
- Building Size: 140sqm
- Land Size: 680 sqm
Indoor Features
- Toilets: 2
Outdoor Features
- Garage Spaces: 2
Can I afford 12 Birkdale Court?
Whether you’re a first-time buyer, looking for your next home, or considering upgrading or downgrading, Elders Finance can unlock the doors to the right finance option for you and get you into the home of your dreams.
Calculators