

ROOMY FAMILY HOME WITH EASY-CARE COASTAL LIVING
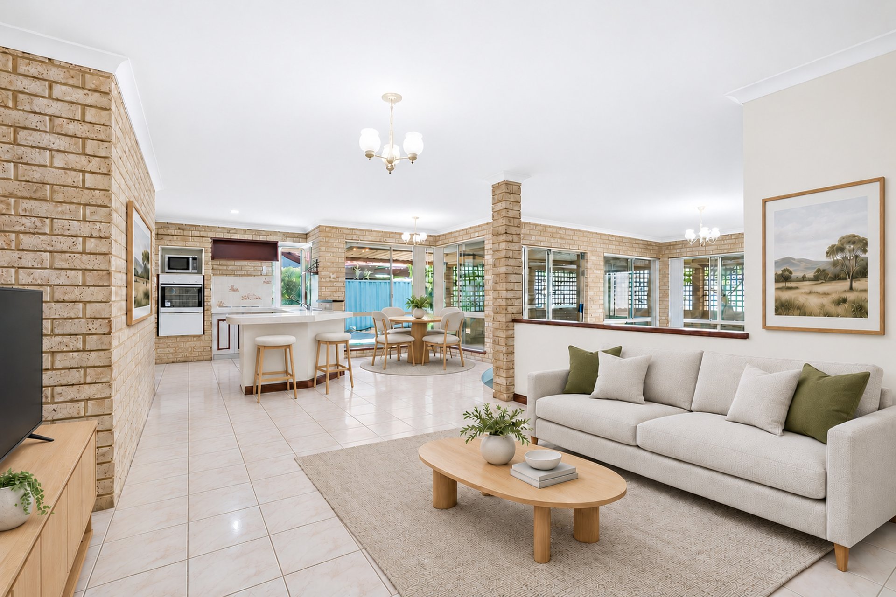
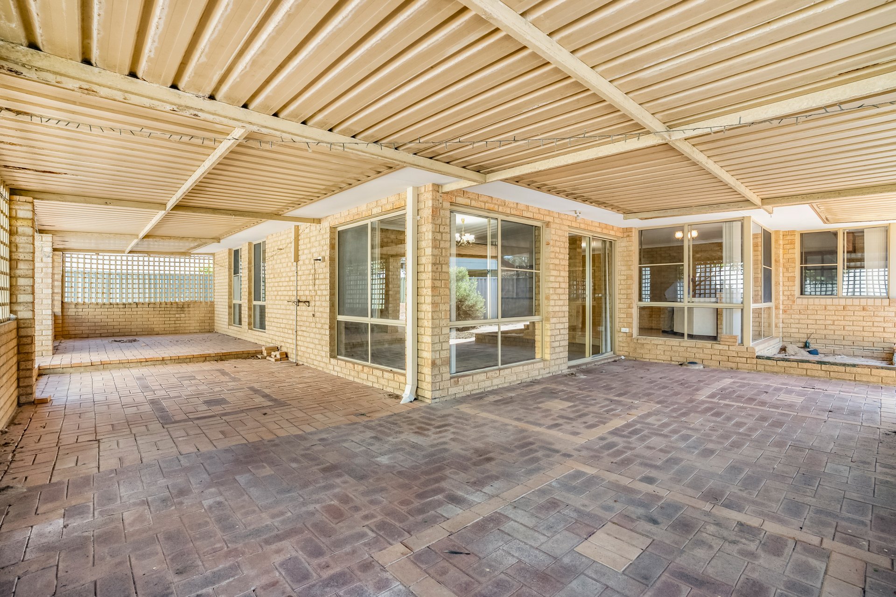
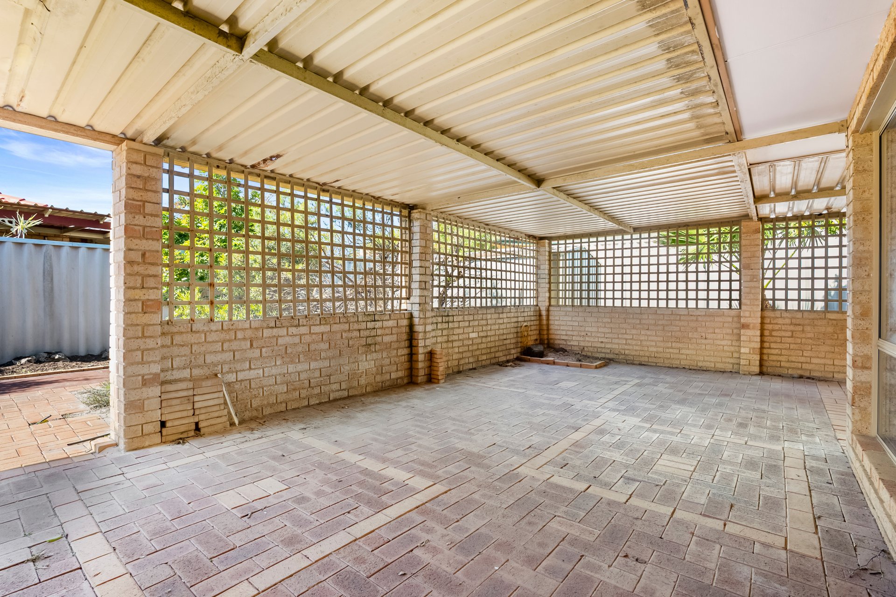
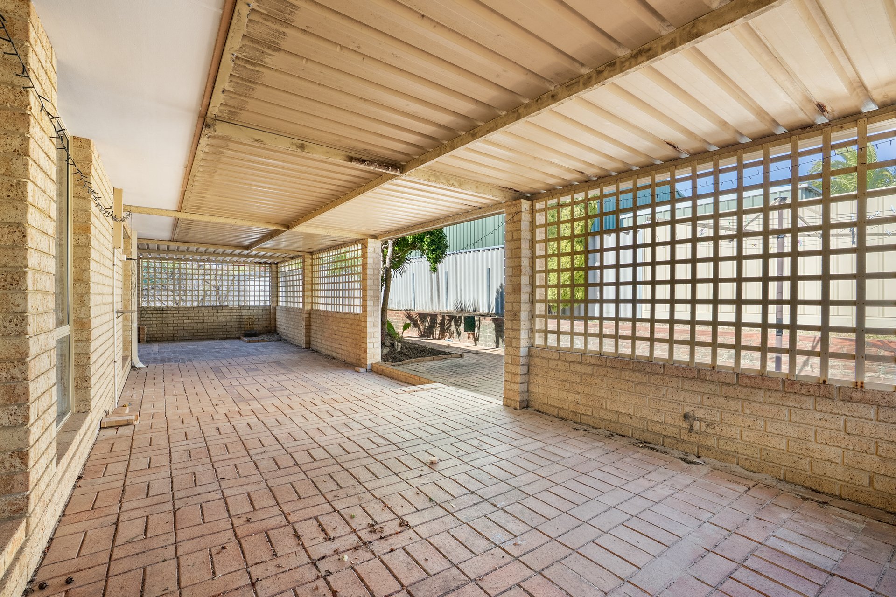
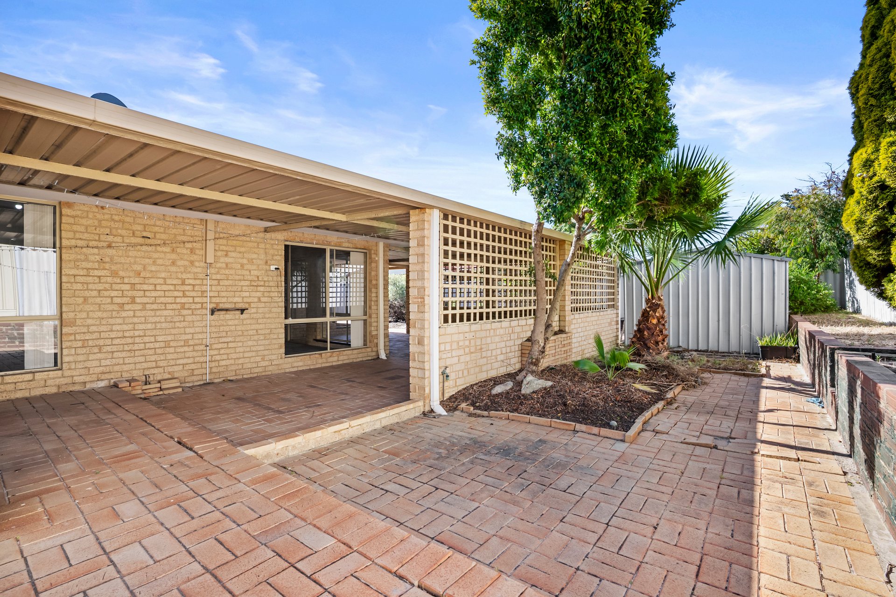
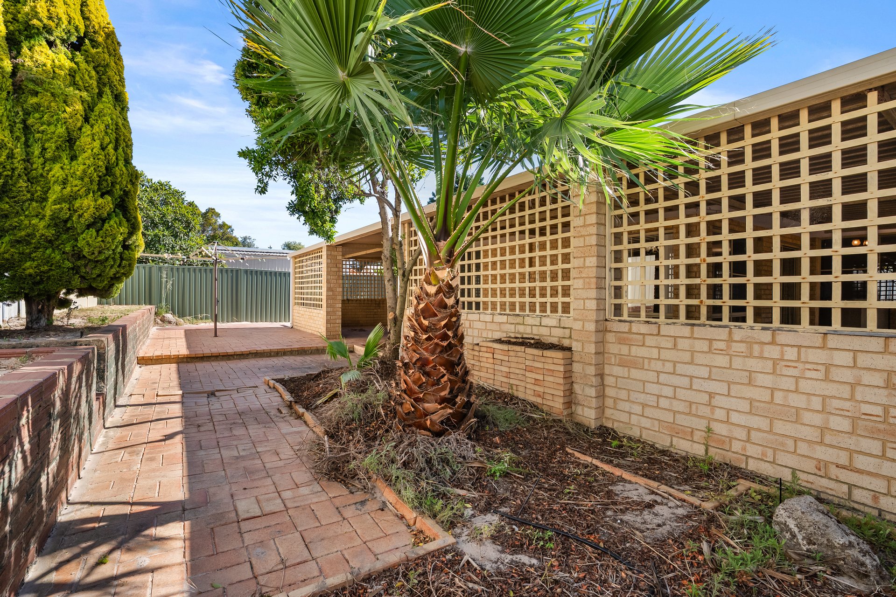
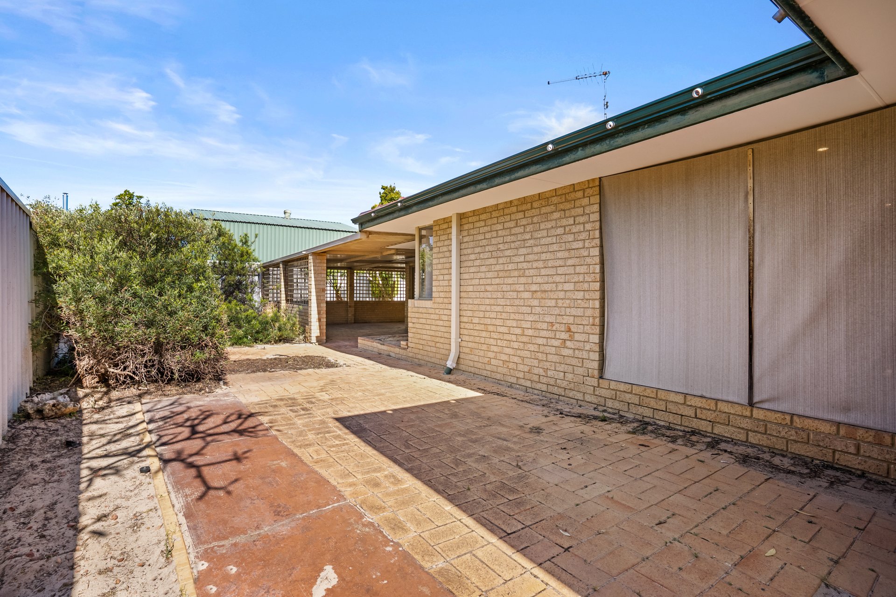
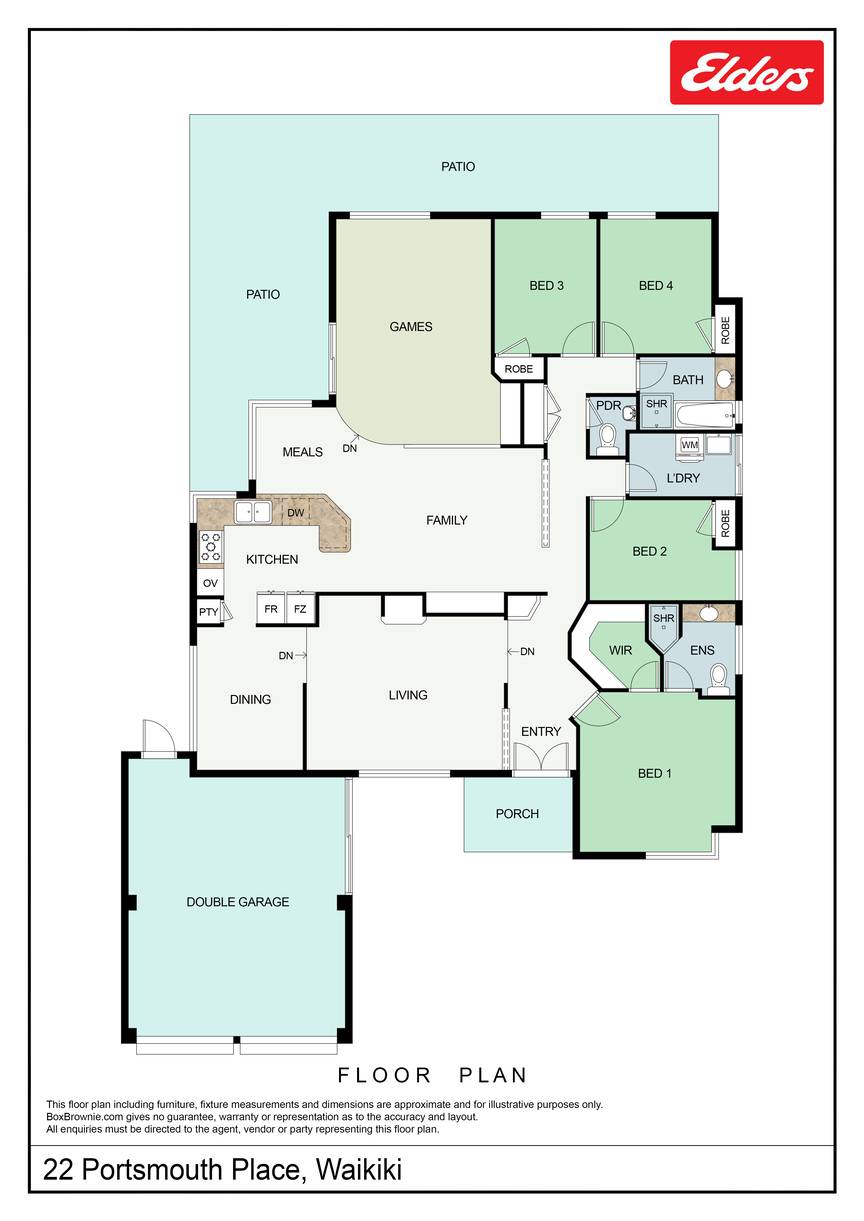
The Openn Negotiation has started. (Openn Negotiation is an auction that is conducted online and allows flexible terms for qualified buyers). The property can sell at any time, contact David Parlor on 0412 734 727 immediately to avoid missing out.Set quietly at the end of a cul-de-sac, just steps from a large park and a short distance from the beach, this well-positioned 699sqm* property features a generous home with excellent renovation potential. Three large living areas provide plenty of room to relax: a formal lounge and dining area at the entry, a central family zone around the kitchen, and games room beyond, all on a multi-level layout. The four bedrooms and two bathrooms sit peacefully to one side and include all the amenities you would expect. Outside, the gardens offer ample space for entertaining, with a sheltered patio extending around the home and low-maintenance paving throughout.
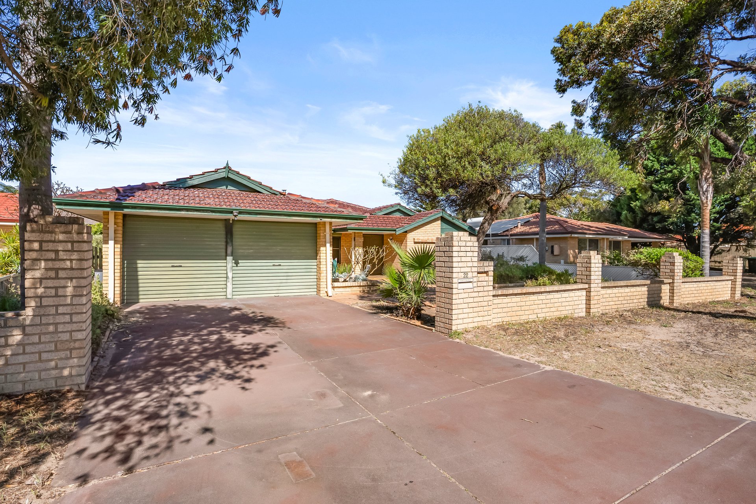
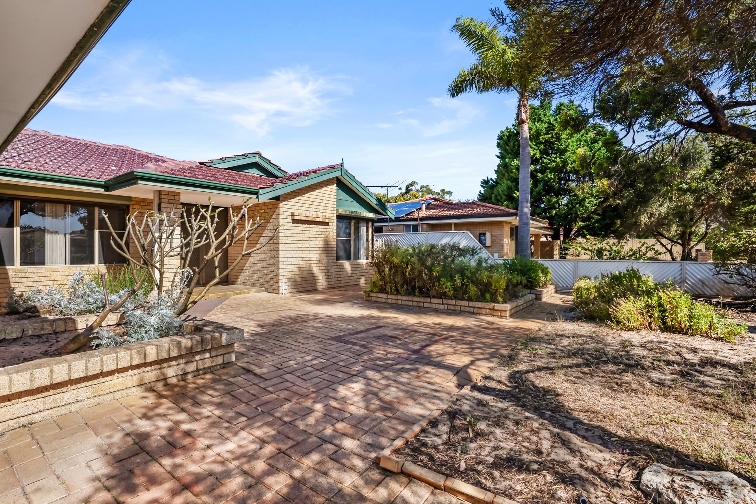
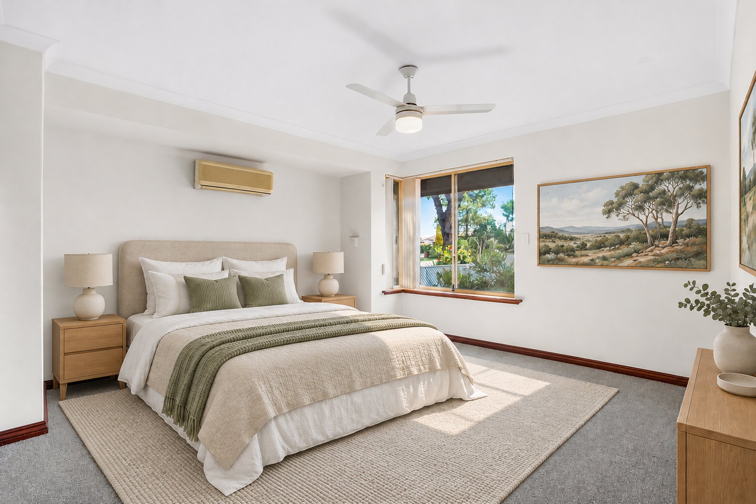
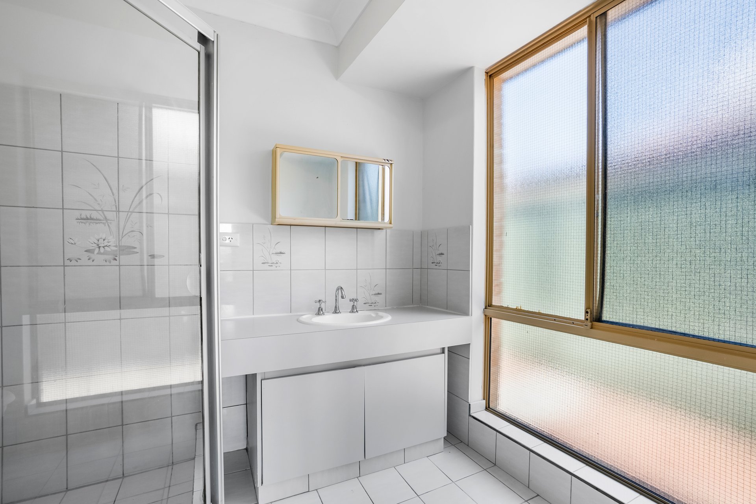
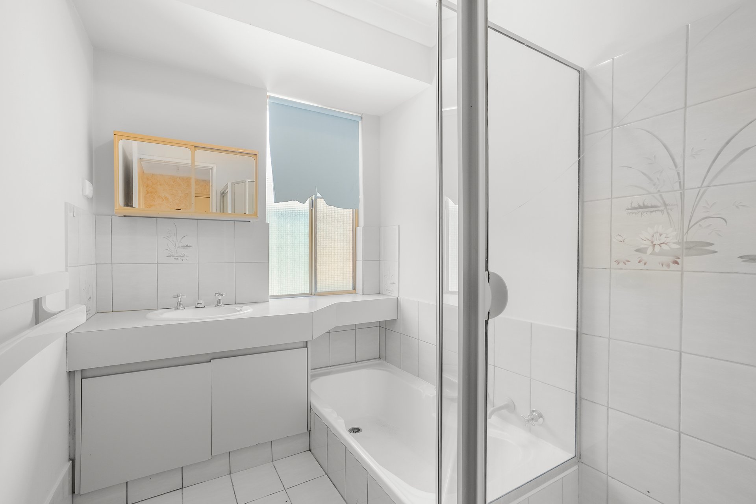
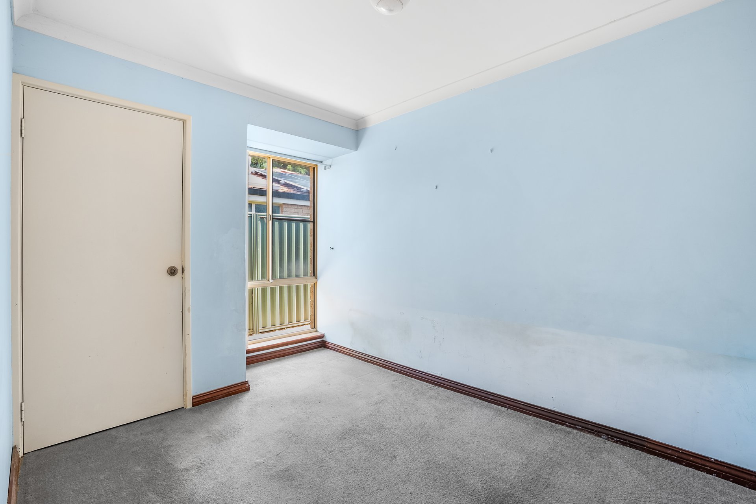
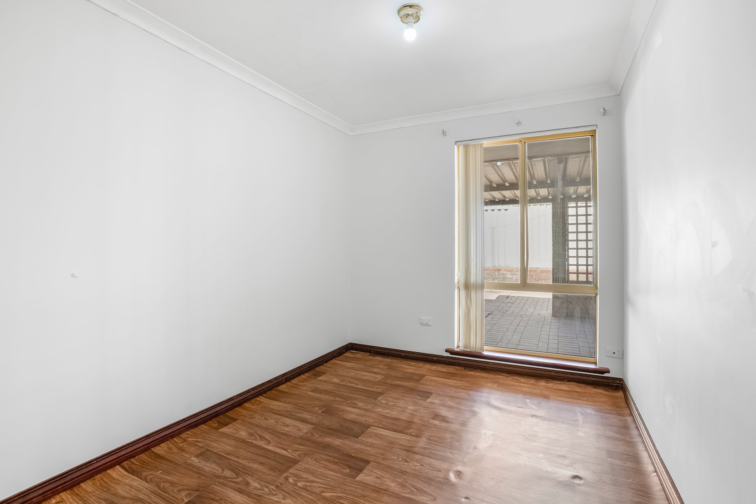
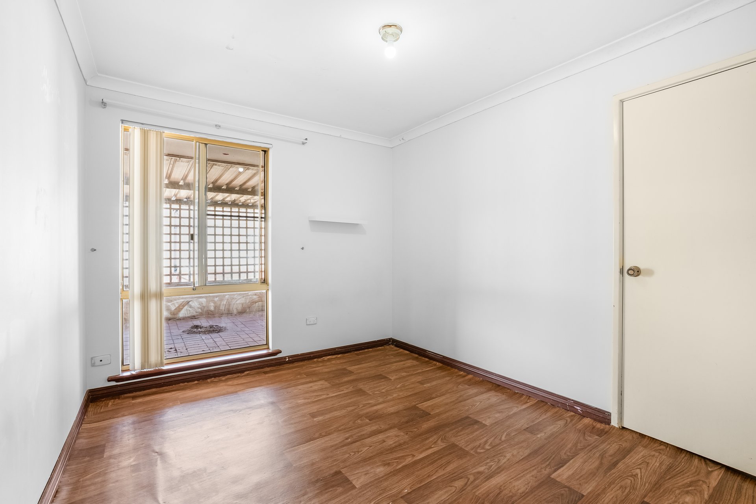
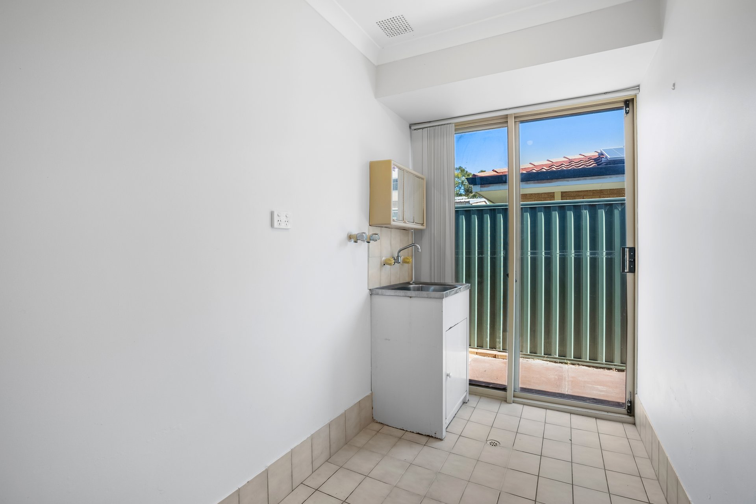
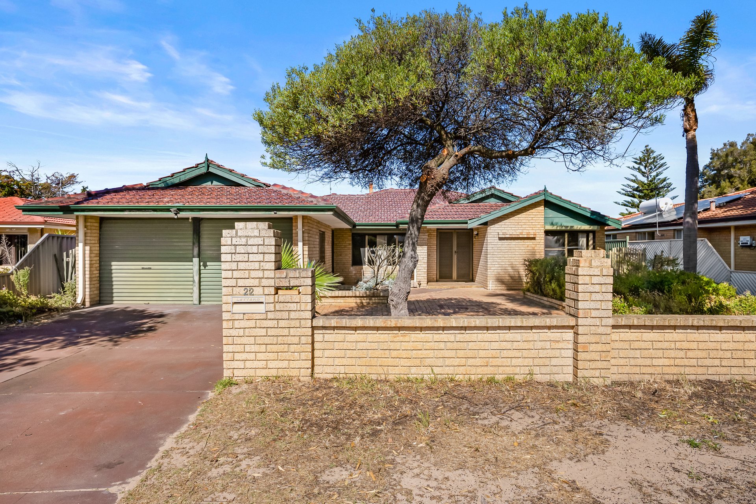
A driveway leads to the double garage with dual roller doors, while a feature brick fence separates the front garden from the street. Paving, raised garden beds and established shade trees create a welcoming entrance. Inside, the spacious master suite sits to the right, with carpet, a ceiling fan and a walk-in robe. Its ensuite has a glass shower enclosure and vanity. The other three bedrooms, family bathroom and laundry continue along the same side of the home. The minor bedrooms all have built-in robes and natural light, and the family bathroom includes a glass shower enclosure, bath and vanity, with a separate powder room for convenience.
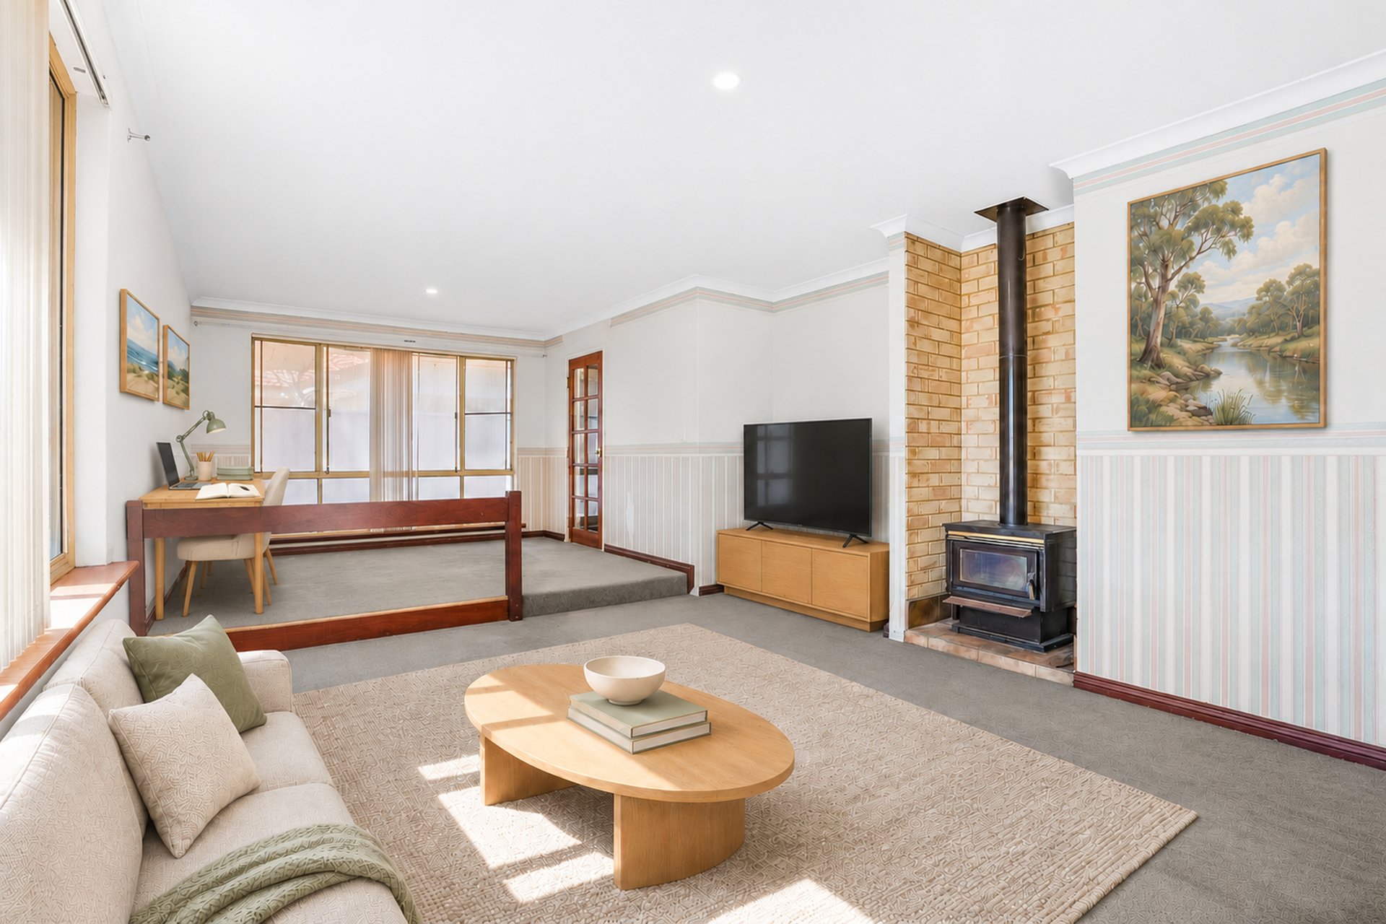
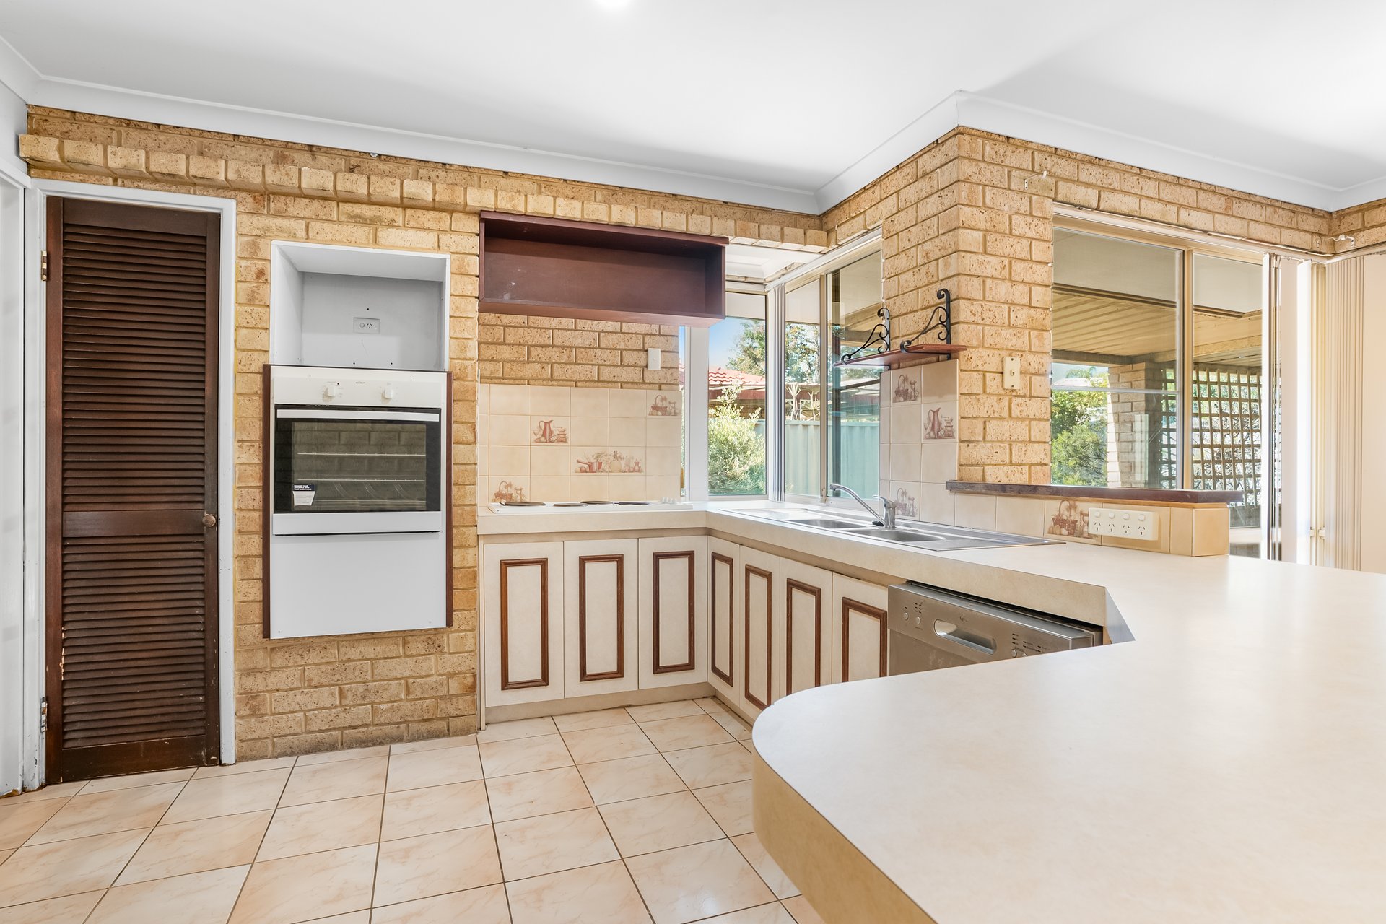
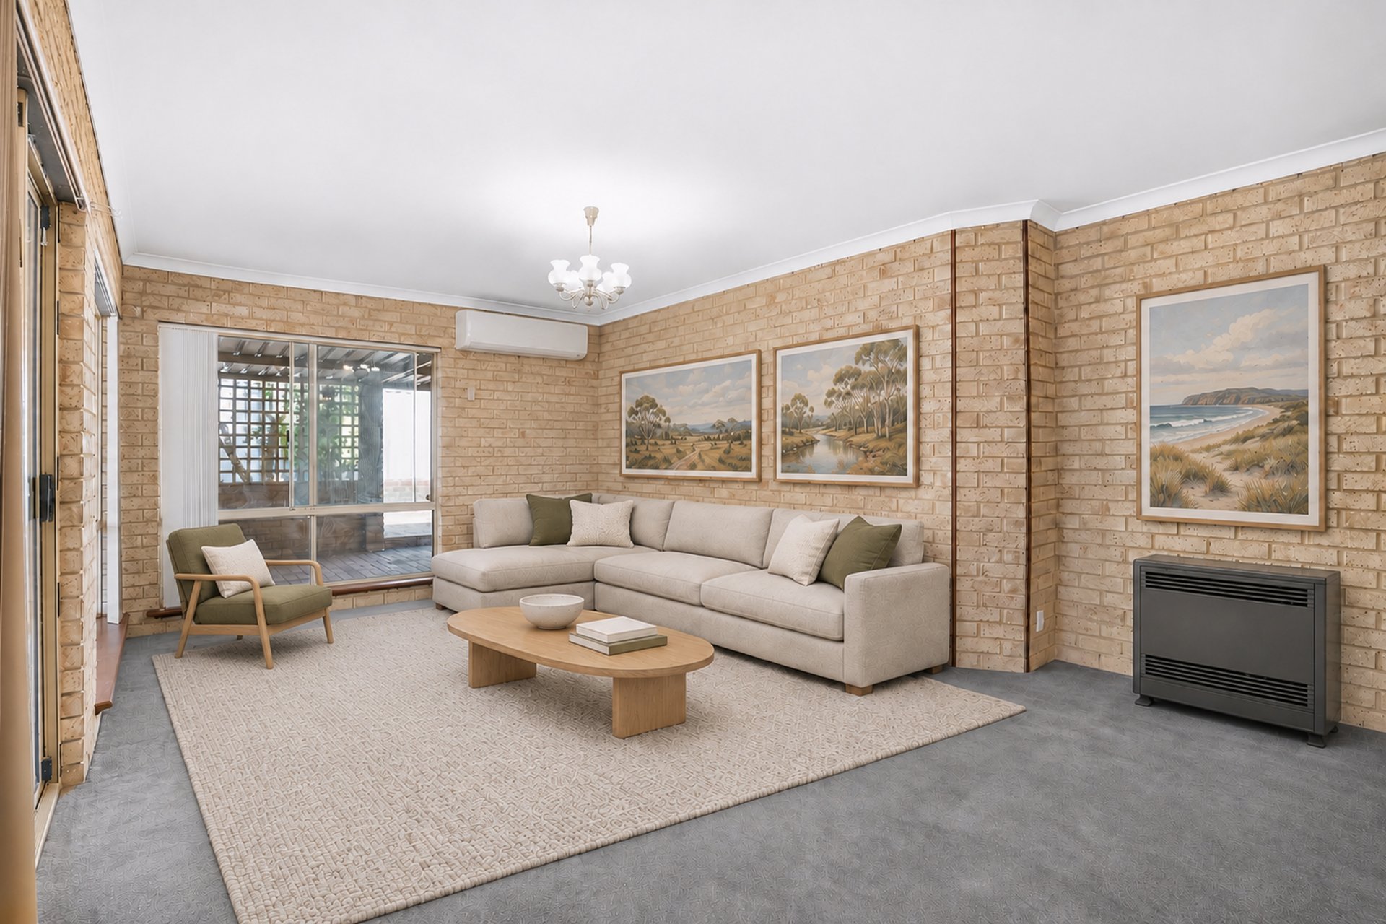
The formal lounge and dining space is at the front of the home, with carpet, a split-level design and a wood fire to keep things warm in the cooler months. From here you enter the central family hub, where tiled flooring makes upkeep easy and there is room for both living and dining around the kitchen. The games room completes the living spaces, with a sunken design, carpet, a reverse cycle air conditioner and sliding doors straight onto the patio. The kitchen sits at the heart of the space, with long bench space for breakfast-bar dining, plenty of cabinetry and storage, and a built-in wall oven and cooktop. Finally, the paved patio spans the rear and side of the home, with a semi-enclosed feel for year-round entertaining and room for the whole family to gather.
Set in a relaxed coastal neighbourhood, the home is a short walk from the ocean and its beautiful beaches, and is surrounded by parkland, including Seahaven Reserve at the end of the street and Fantasy Park just beyond. The local primary school is also within walking distance, and two retail precincts are nearby, including the popular IGA and a range of dining options. Road, train and bus connections make commuting to the CBD and surrounding areas easy, making this an ideal home for a wide range of buyers.
Additional features include:
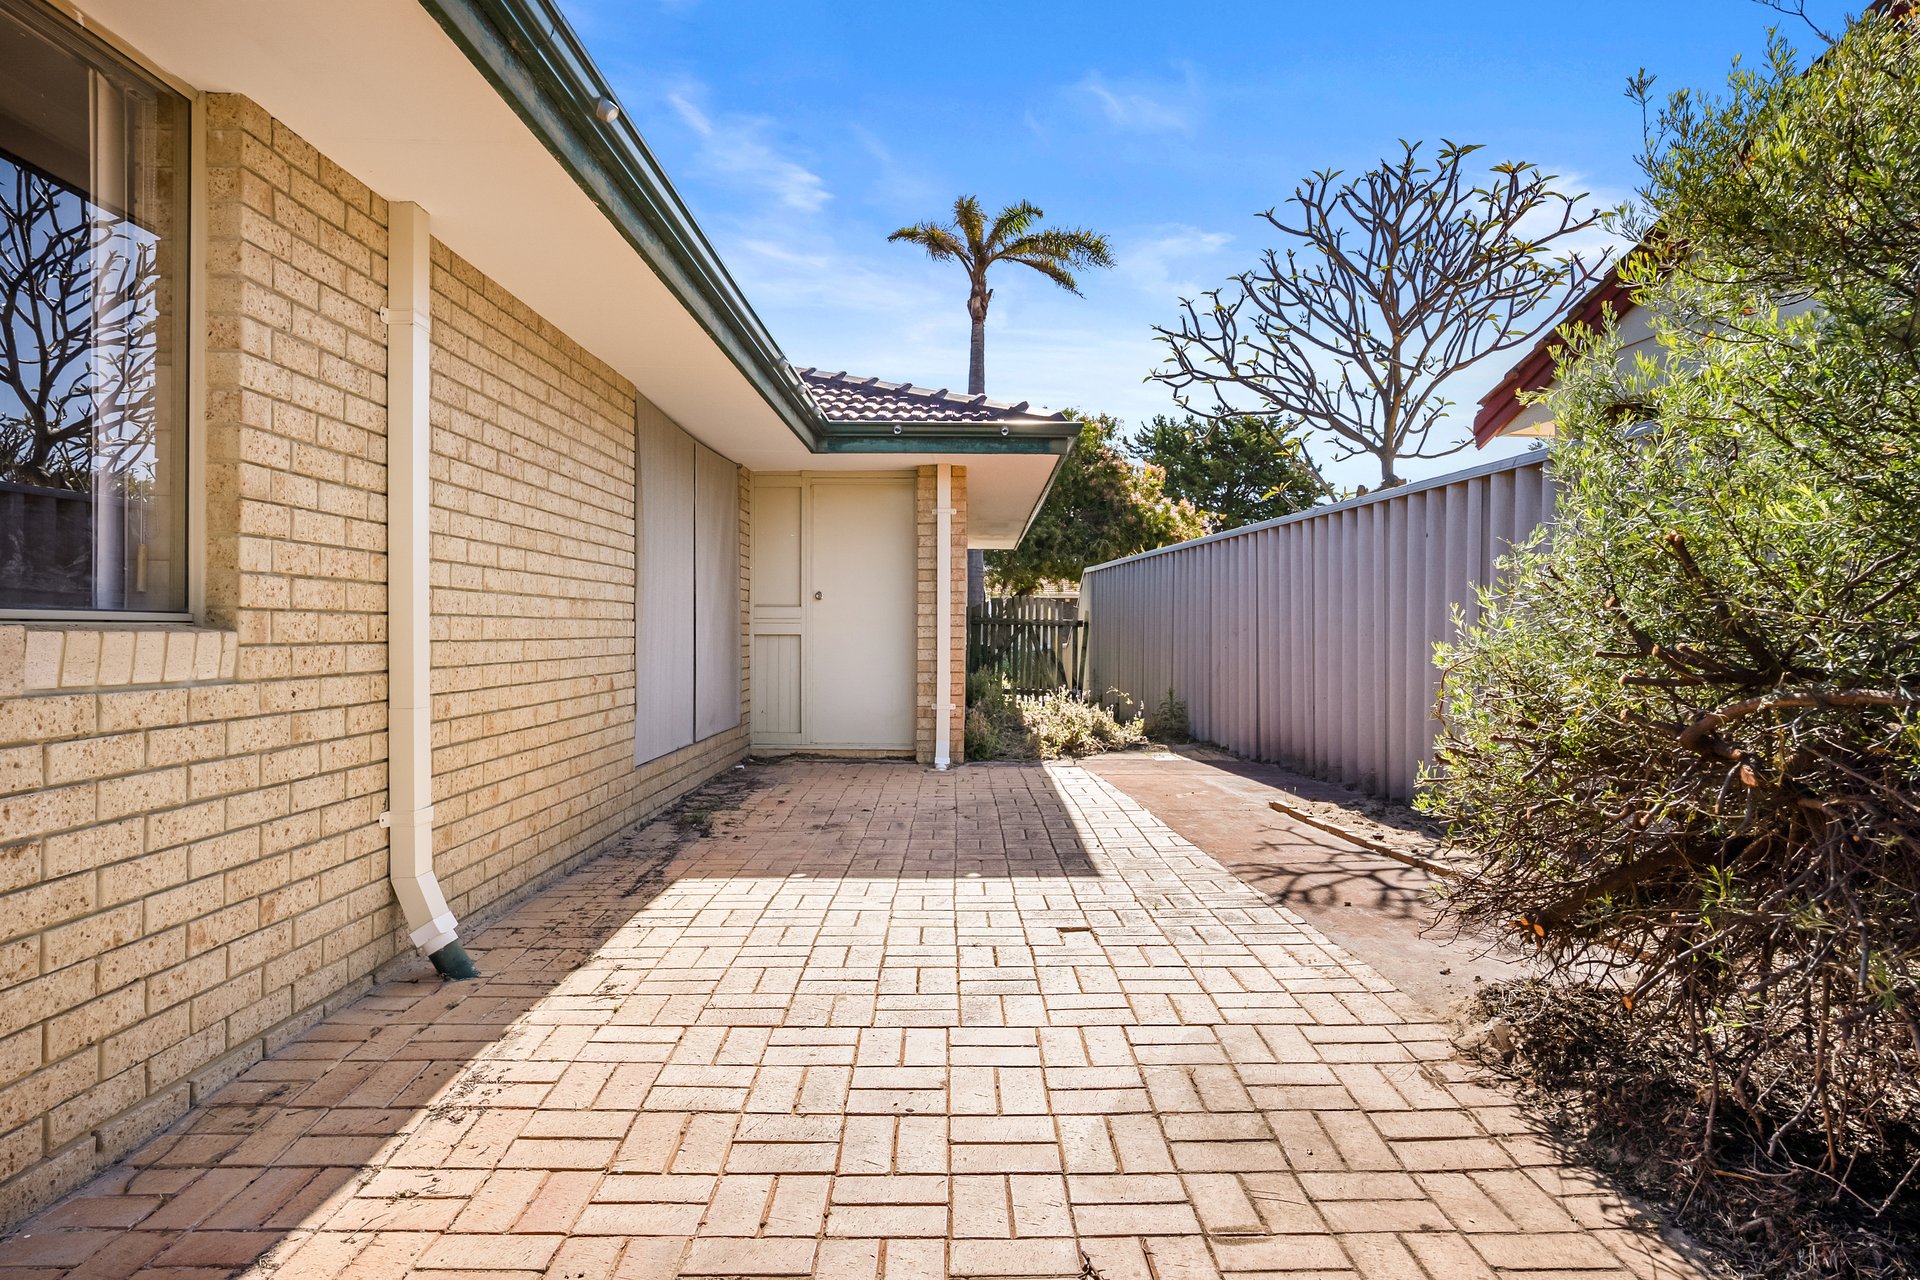
- Separate laundry with direct side access
- Double linen cupboard in the hallway
- Gas bayonet point
- Instant gas hot water
- Low-maintenance backyard, fully paved with a raised section at the rear
- Approx. 3m x 4.5m garden shed
- Bore reticulation for easy upkeep
- 202sqm interior with plenty of scope to update and upgrade
- Built in 1990
Call David Parlor on 0412 734 727 today to book your viewing.
The information provided including photography is for general information purposes only and may be subject to change. No warranty or representation is made as to its accuracy, and interested parties should place no reliance on this information and are required to complete their own independent enquiries, inclusive of due diligence. Should you not be able to attend in person, we offer a walk through inspection via online video walk-through or can assist an independent person/s to inspect on your behalf, prior to an offer being made on the property.
All measurements/dollar amounts are approximate only and generally marked with an * (Asterix) for reference. Boundaries marked on images are a guideline and are for visual purposes only. Buyers should complete their own due diligence, including a visual inspection before entering into an offer and should not rely on the photos or text in this advertising in making a purchasing decision.
Features
General Features
- Property Type: House
- Bedrooms: 4
- Bathrooms: 2
- Building Size: 202sqm
- Land Size: 699 sqm
Indoor Features
- Toilets: 2
Outdoor Features
- Garage Spaces: 2
Can I afford 22 Portsmouth Place?
Whether you’re a first-time buyer, looking for your next home, or considering upgrading or downgrading, Elders Finance can unlock the doors to the right finance option for you and get you into the home of your dreams.
Calculators