

ELEVATED LIVING WITH PARKLAND VIEWS AND MODERN CONVENIENCE THROUGHOUT
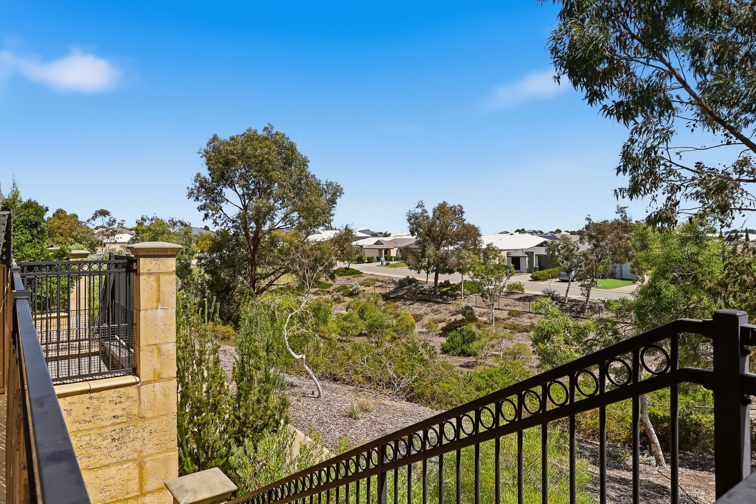
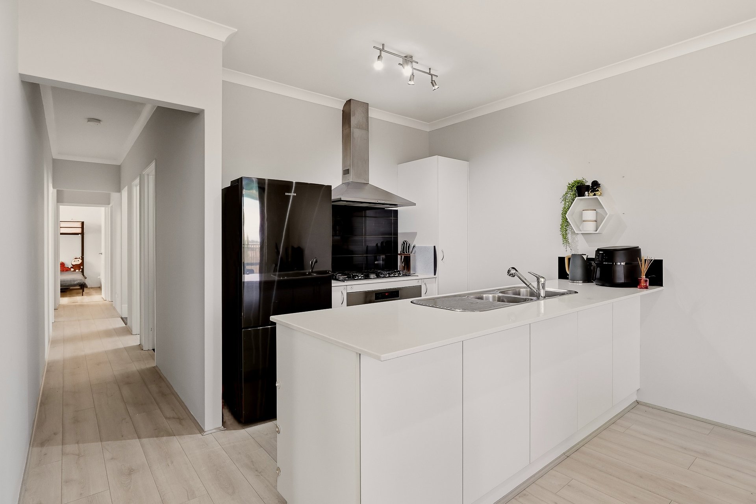
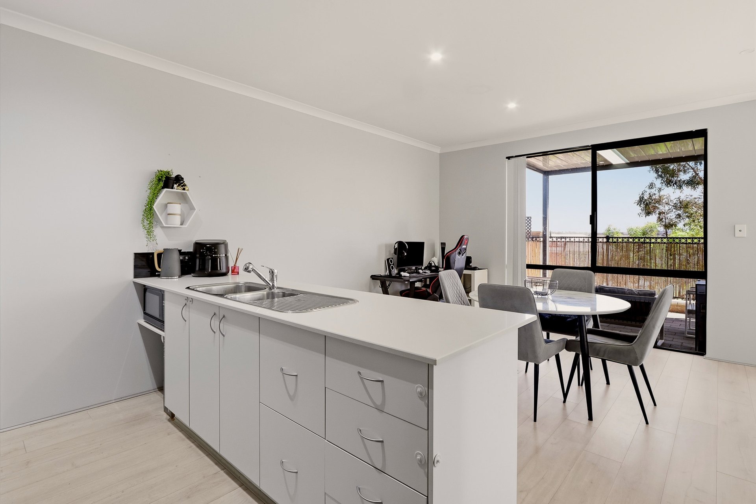
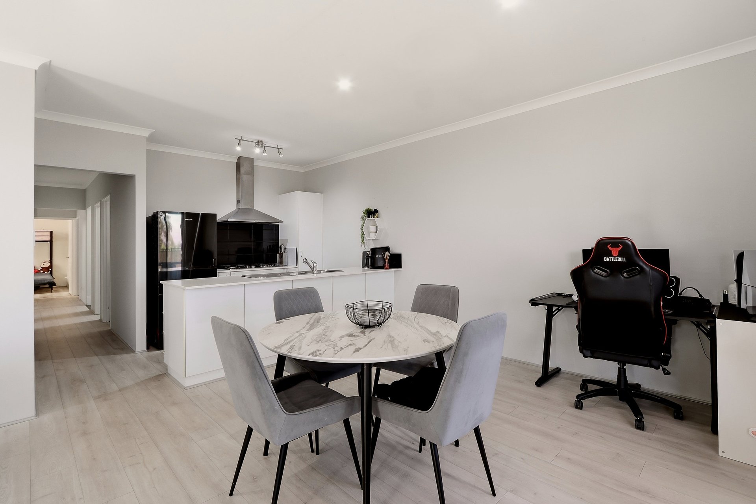
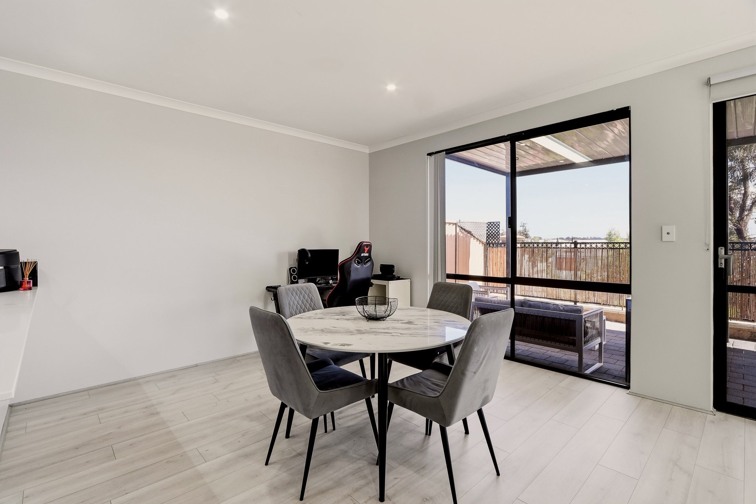
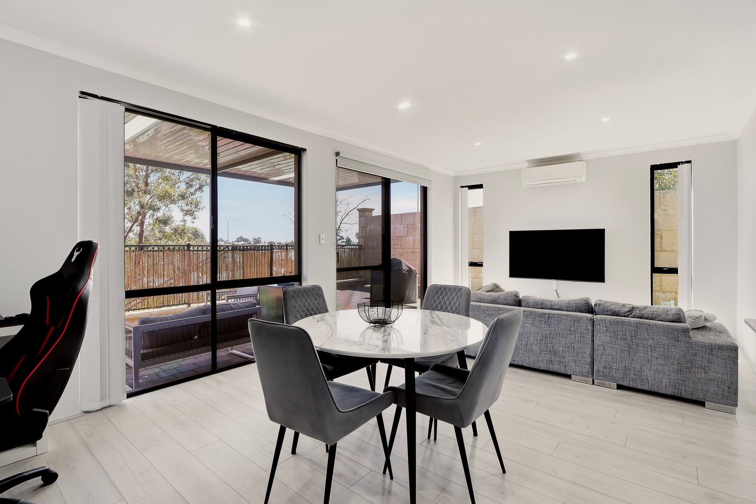
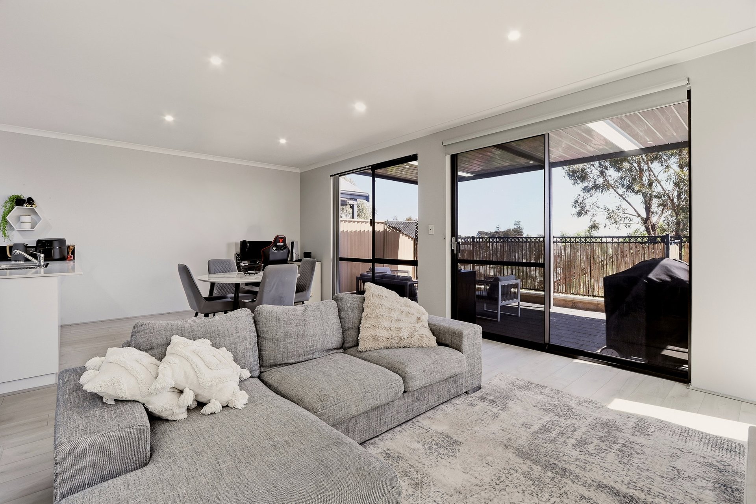
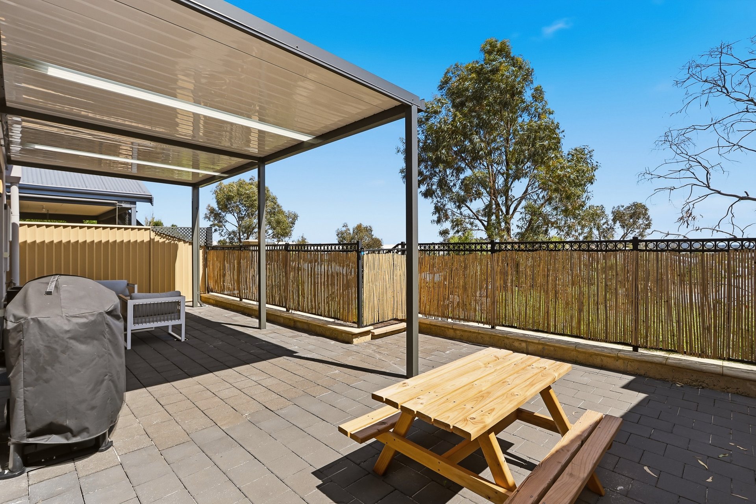
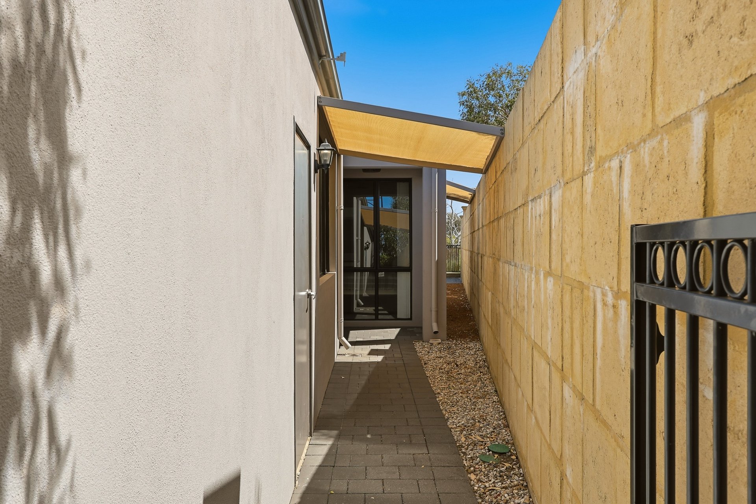
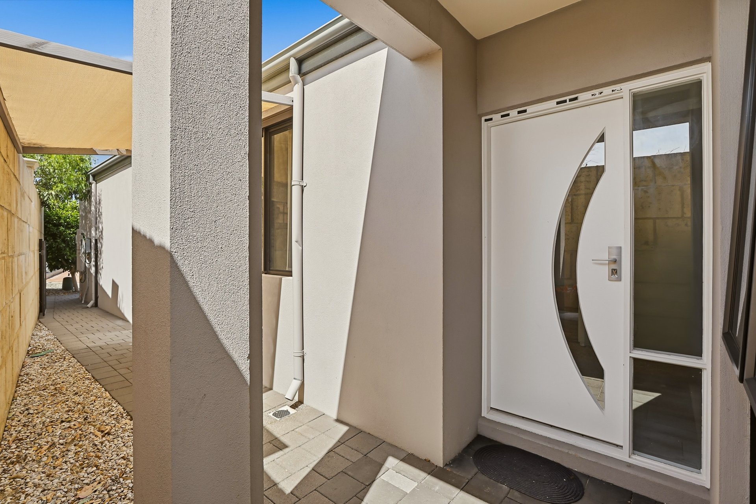
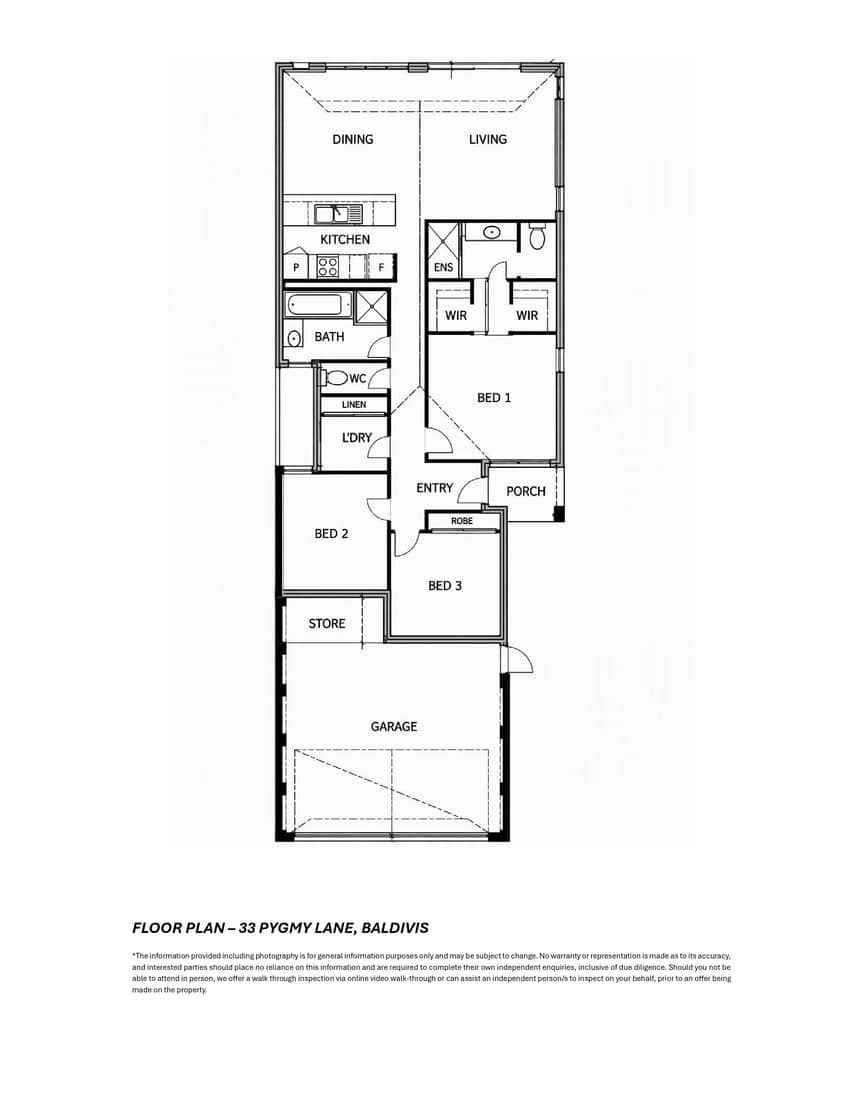
Enjoying an end of row setting, with direct access to the fantastic Bluebill Reserve, this modern and minimal maintenance home ensures a premium position for laid back comfort, with every convenience close at hand, and contemporary styling throughout. Your secluded and gated entry leads you alongside the home to your private front door, with your three bedrooms placed together for a peaceful setting within. Both bathrooms are fully equipped with all the necessary amenities, with all rooms spaced to meet the needs of the family or guest. Your open plan living and dining area sits to the rear of the residence to enjoy that seamless access to your spacious alfresco, with a modern kitchen to overlook the room. While your elevated garden enjoys an enviable parkside vista, with plenty of room for entertaining or relaxation throughout. A double garage ensures secure vehicle parking, with the central setting providing convenience to all, with schooling, a choice of shopping and a range of dining facilities on hand.Features of the home include:
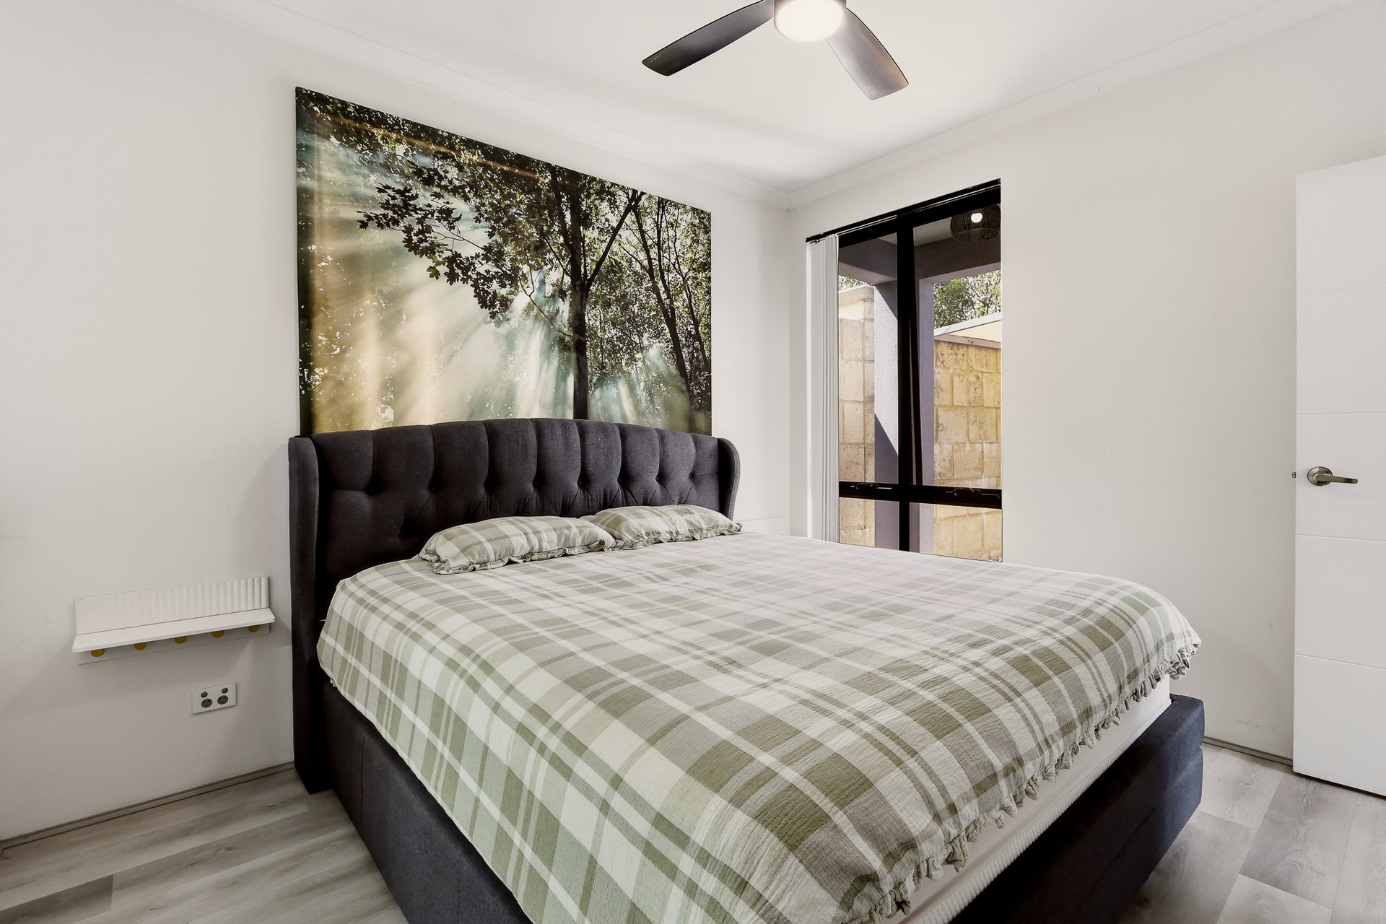
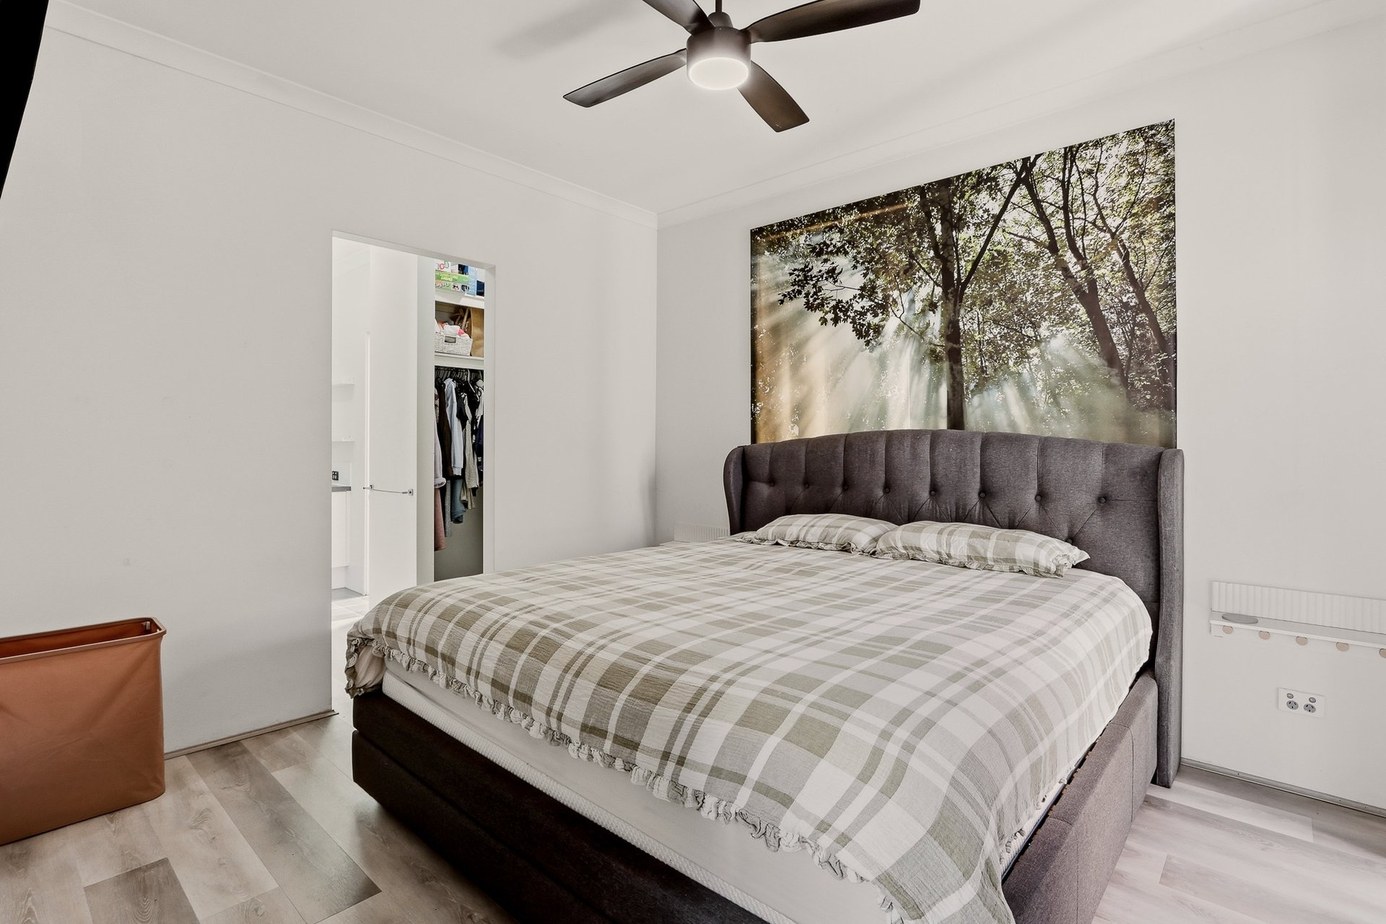
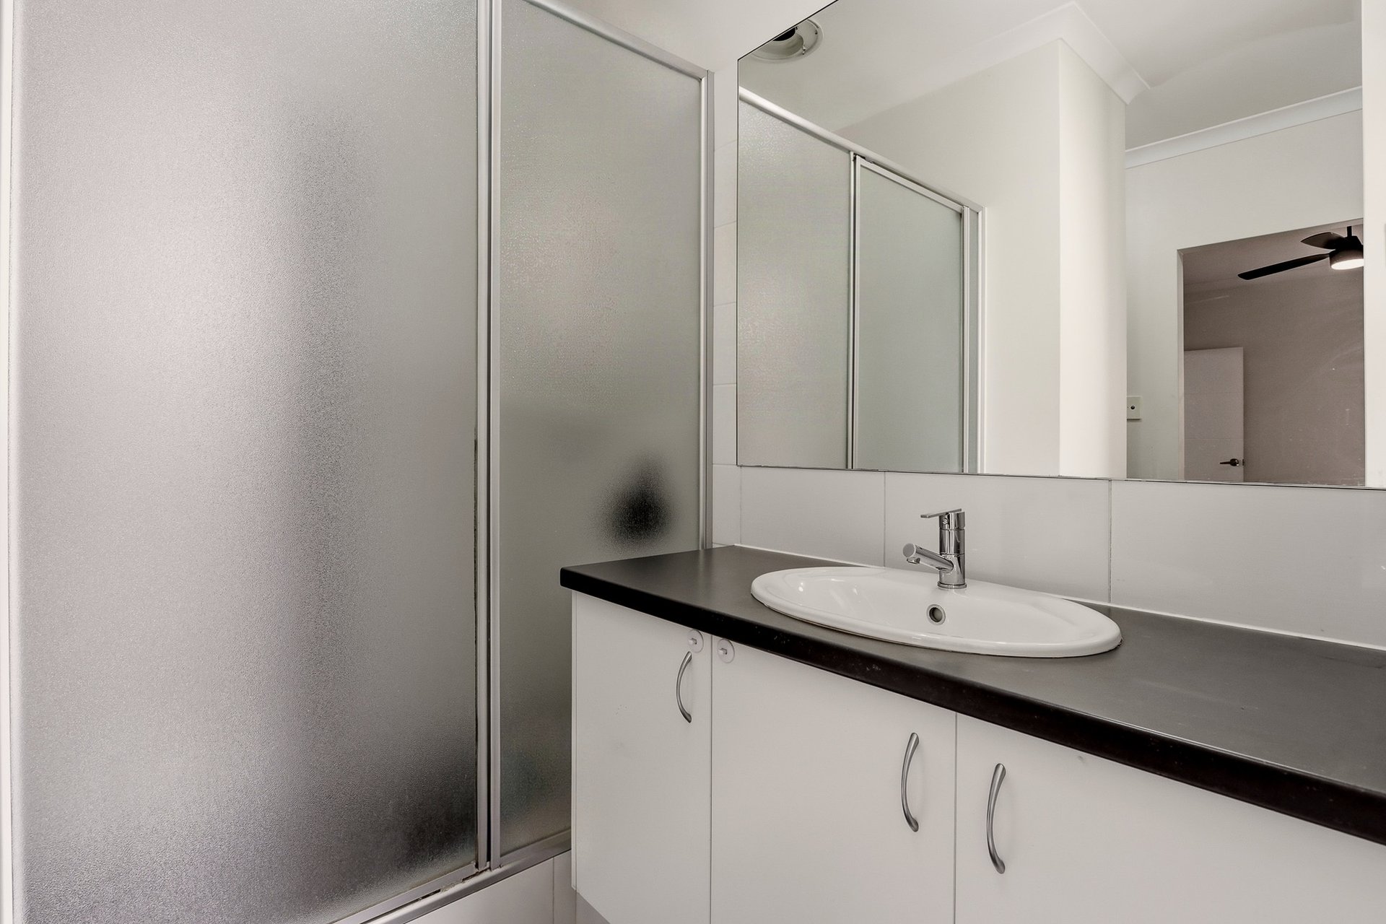
- Spacious master suite with a cooling ceiling fan and dual walk-in robes, plus an ensuite with a large shower with glass screening, a vanity and private WC
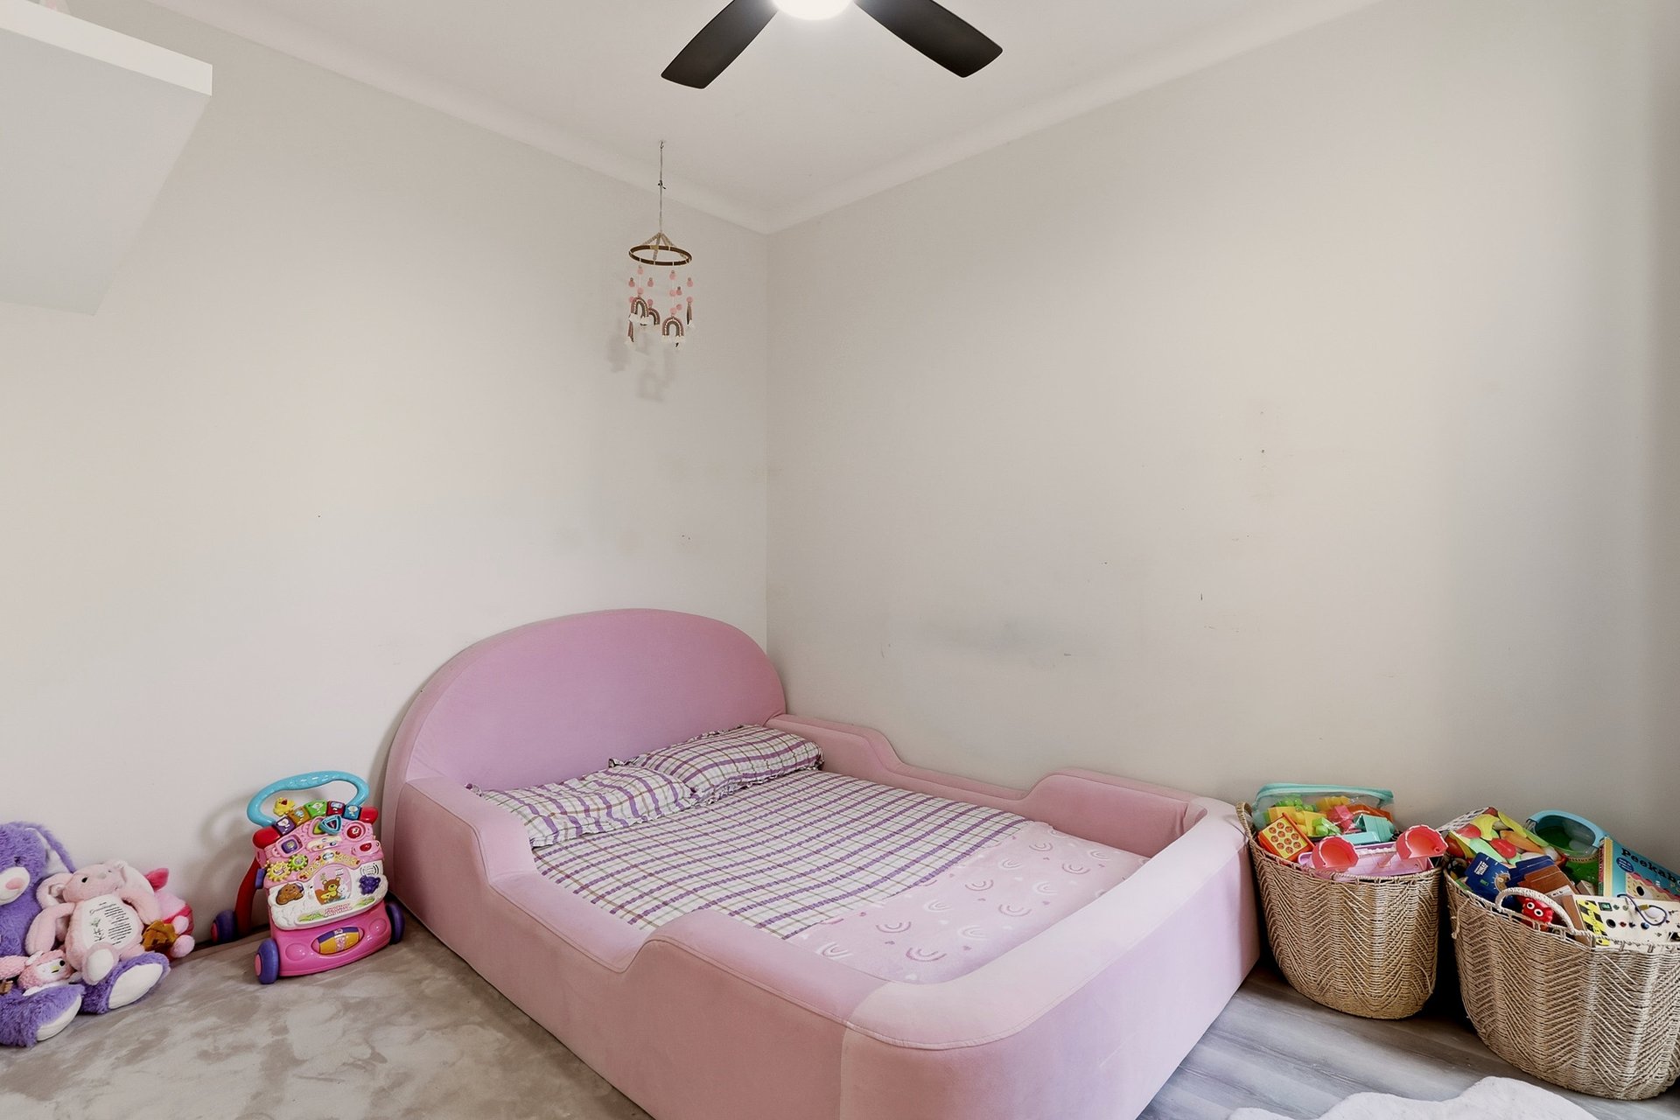
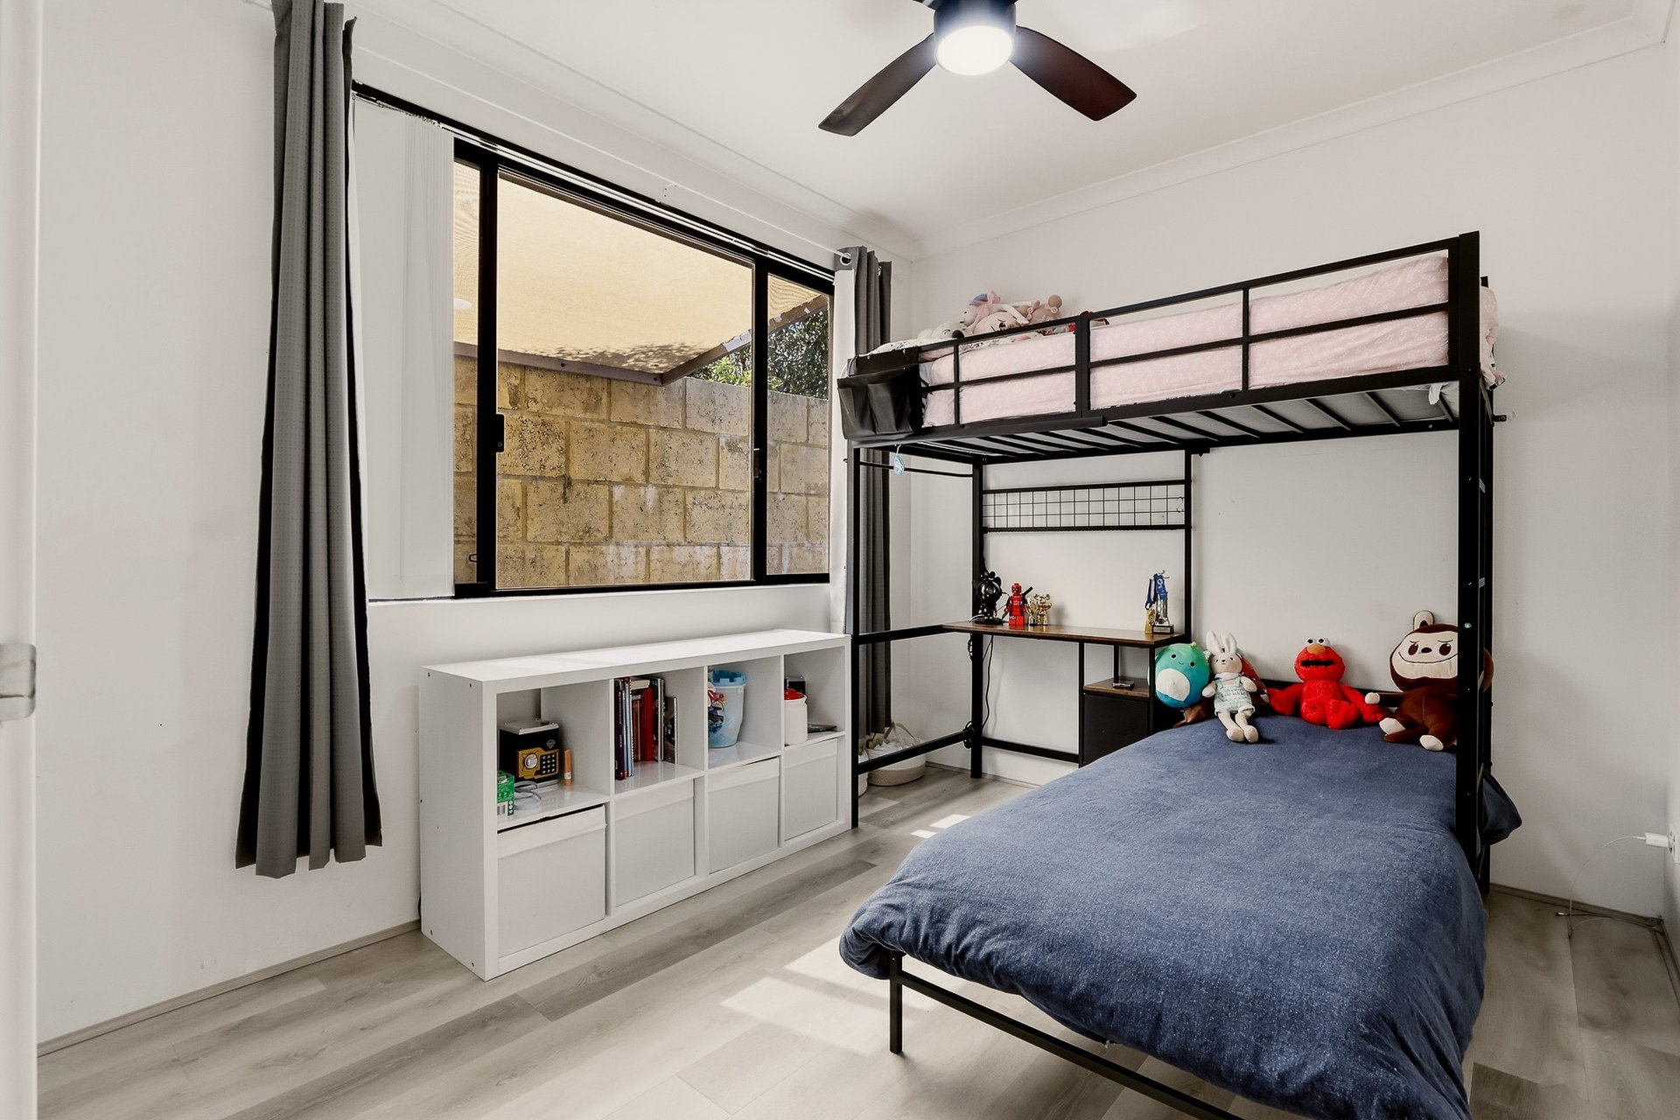
- Two further well-spaced bedrooms to the front of the home, with ceiling fans and built-in robes
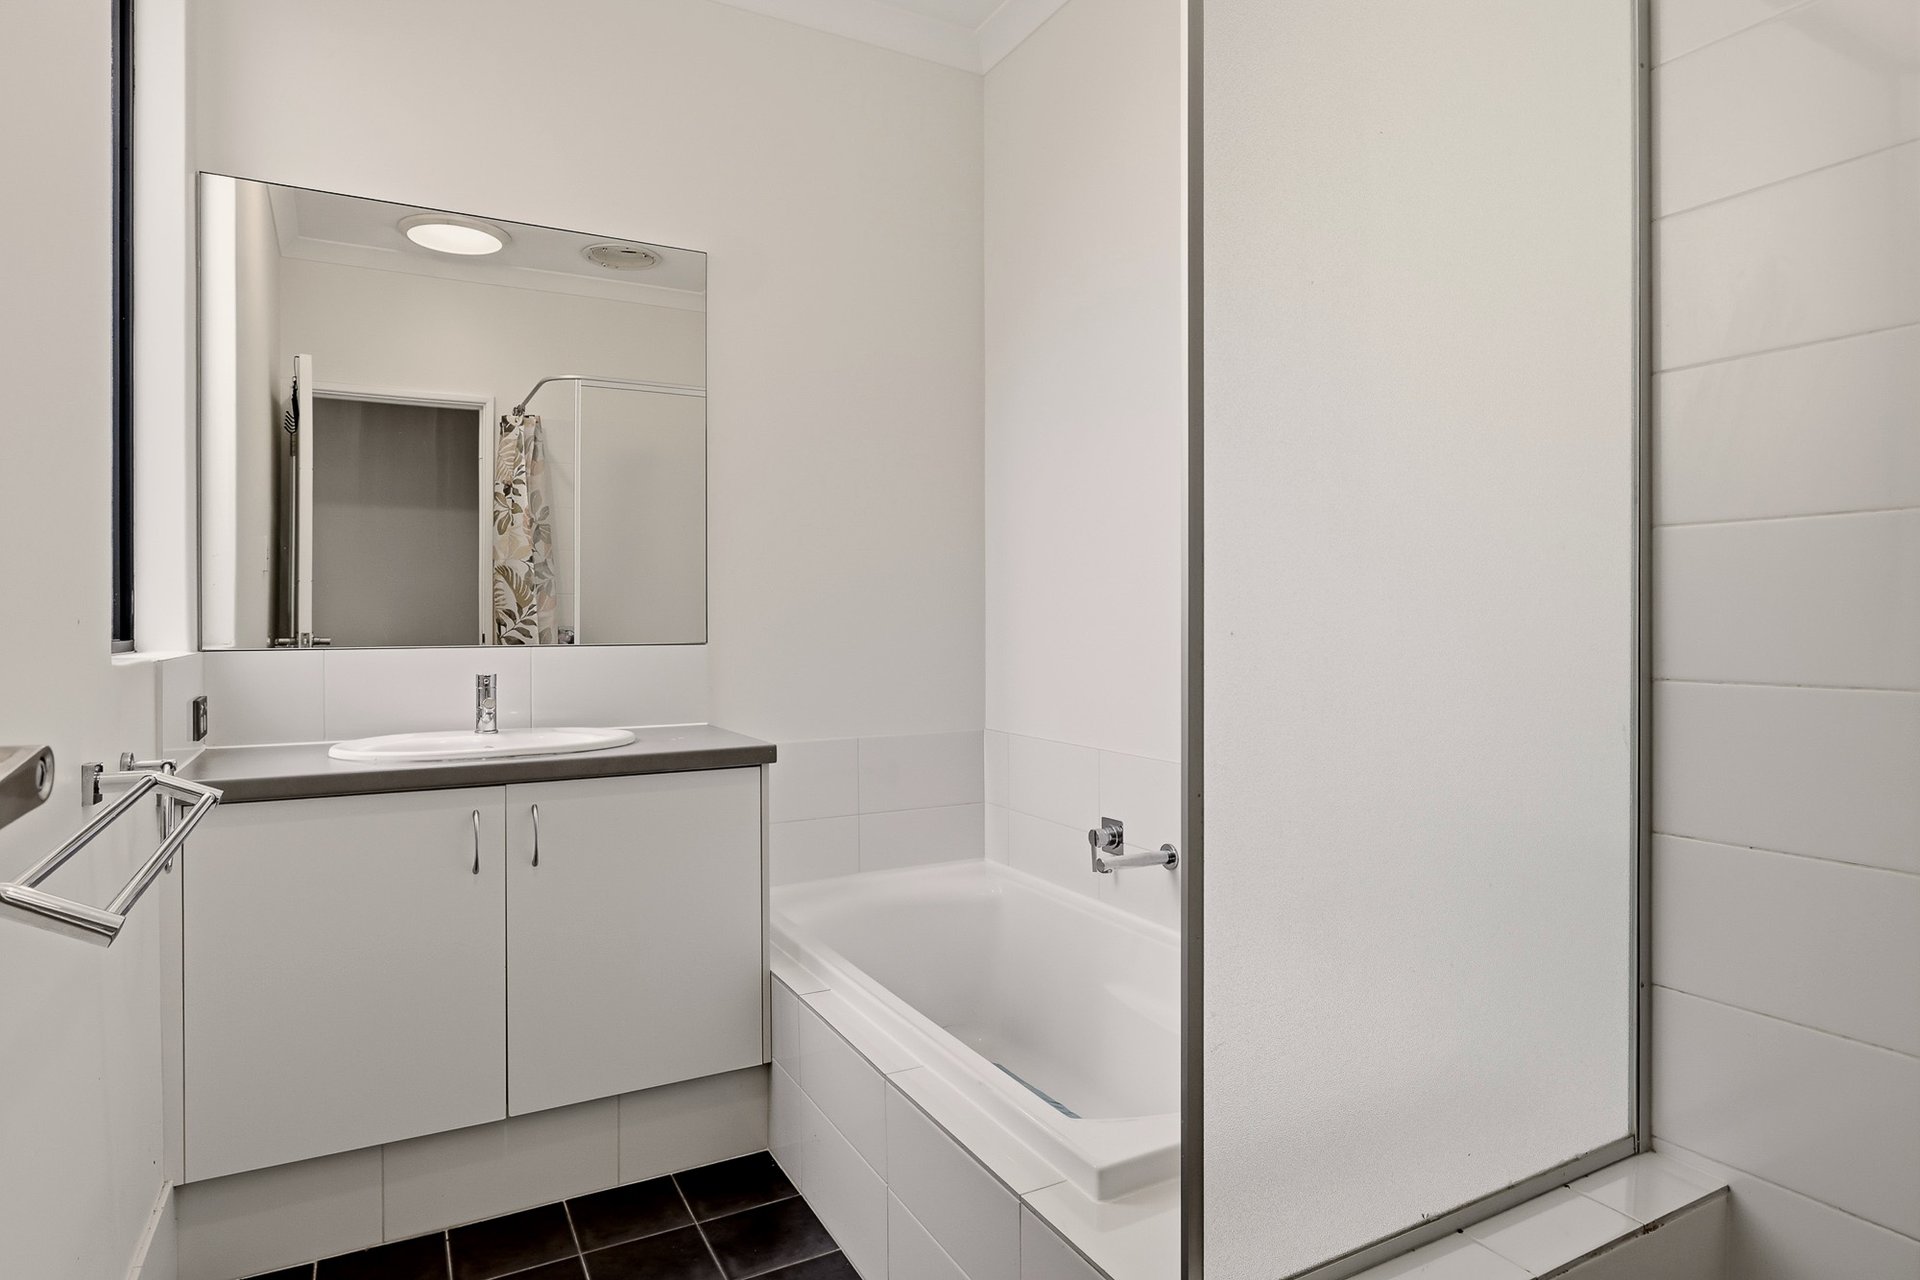
- Main bathroom with a tiled shower recess, bath and vanity with storage
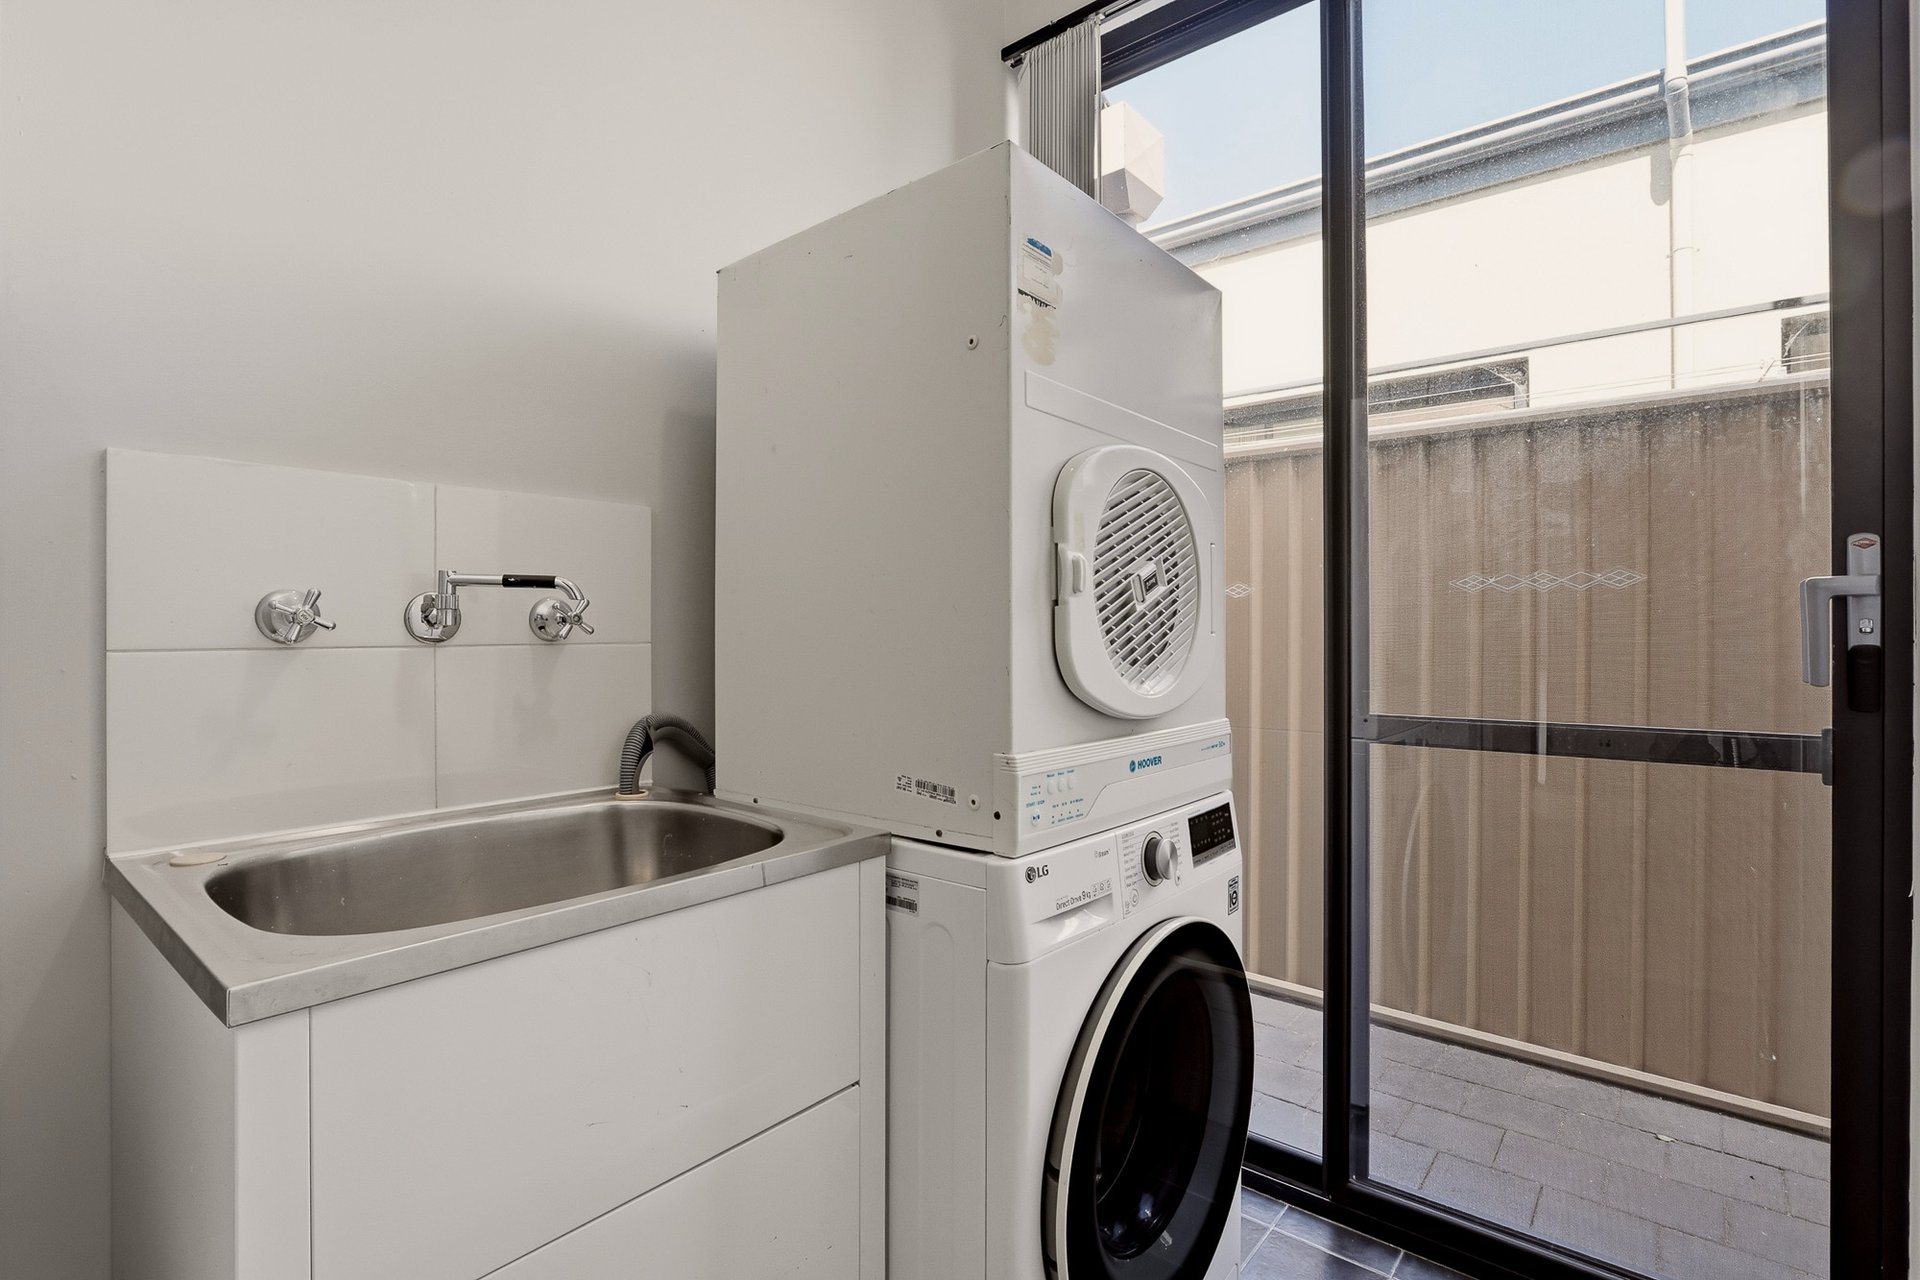
- Separate laundry with direct side access for ease of drying
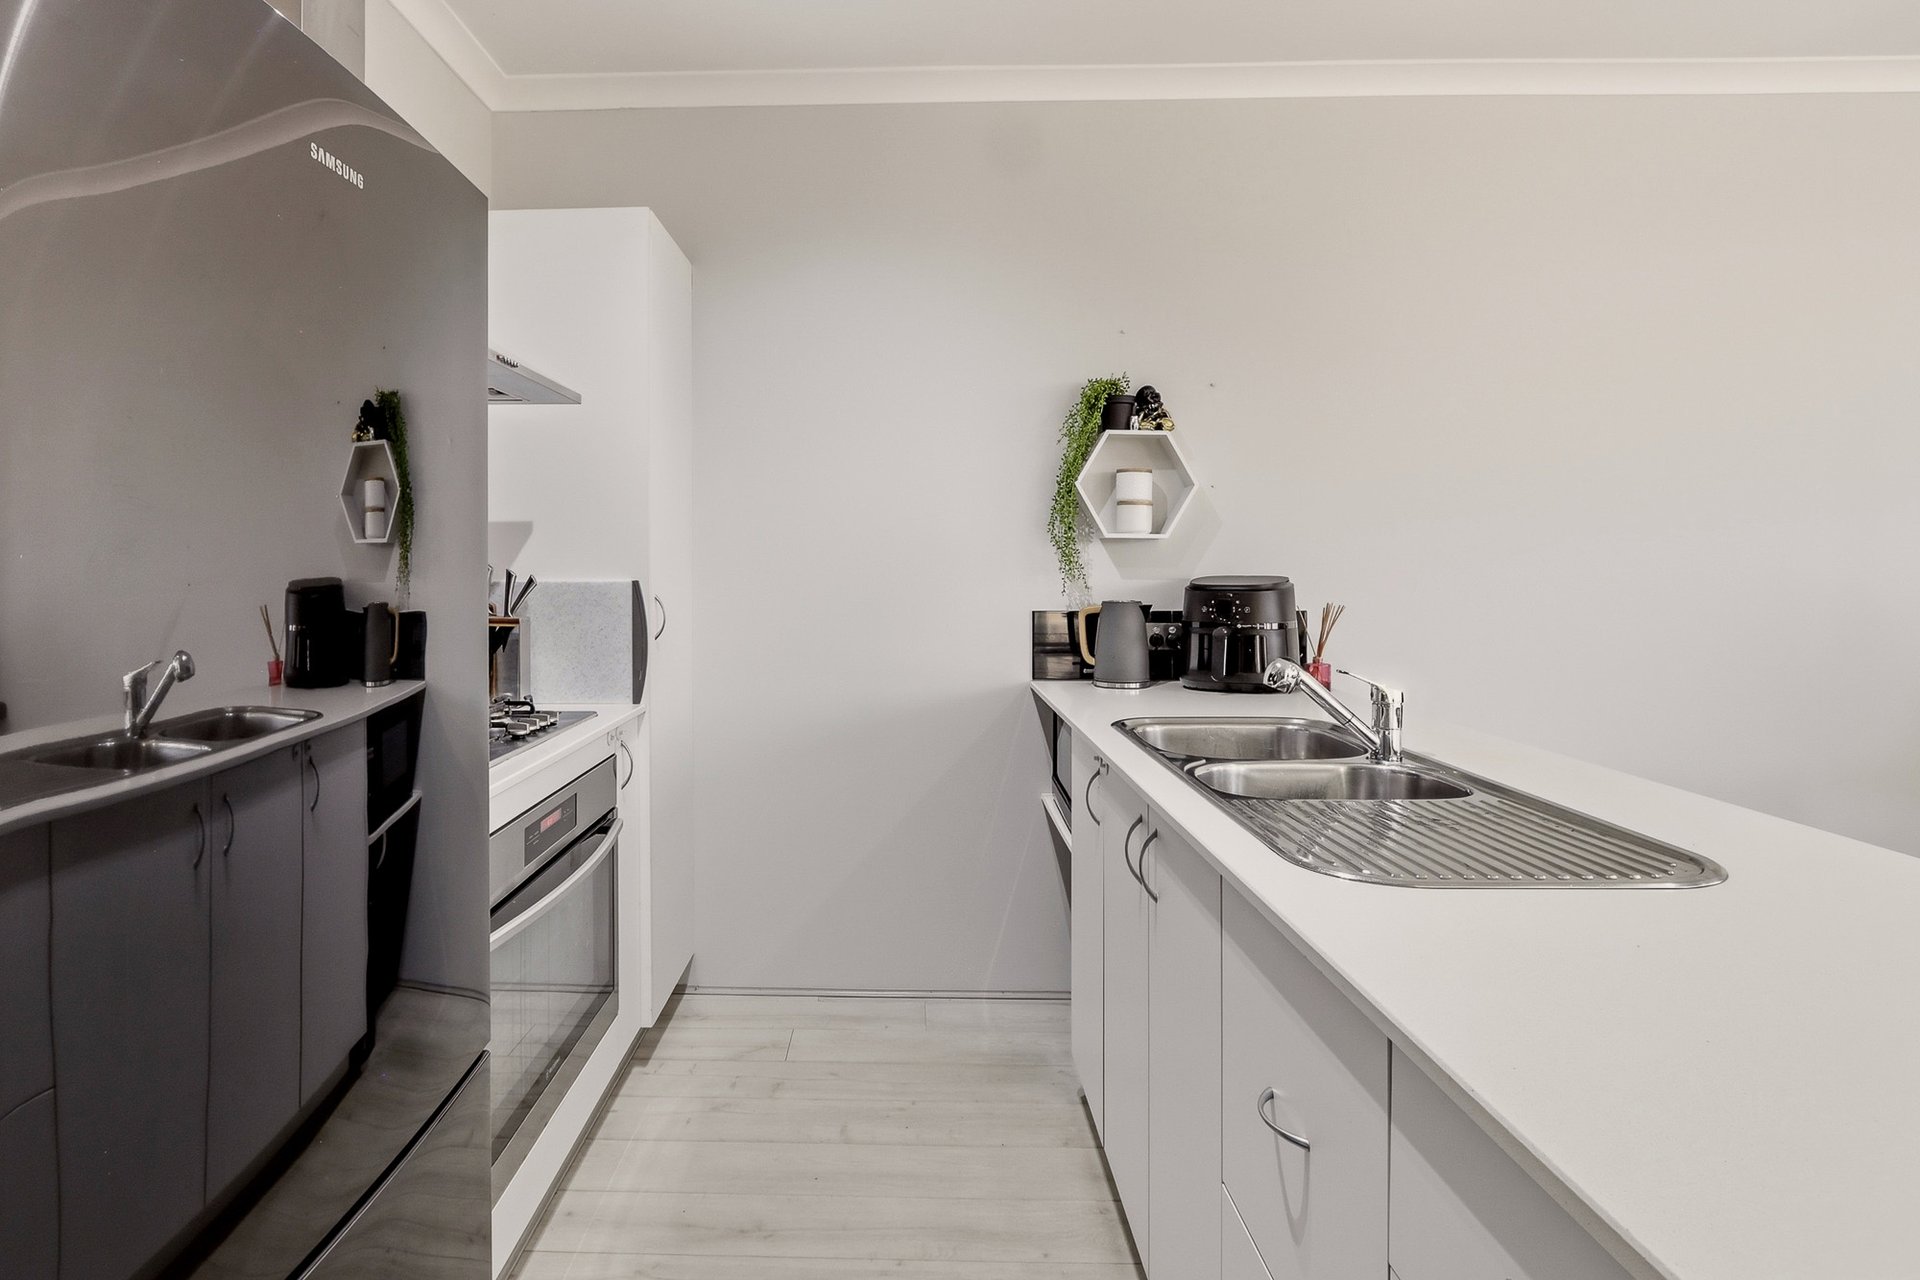
- Contemporary kitchen, with a lengthy breakfast bar for casual meals, plus stone benchtops, a choice of cabinetry and quality in-built appliances including a stainless-steel 900mm oven, gas cooktop and rangehood
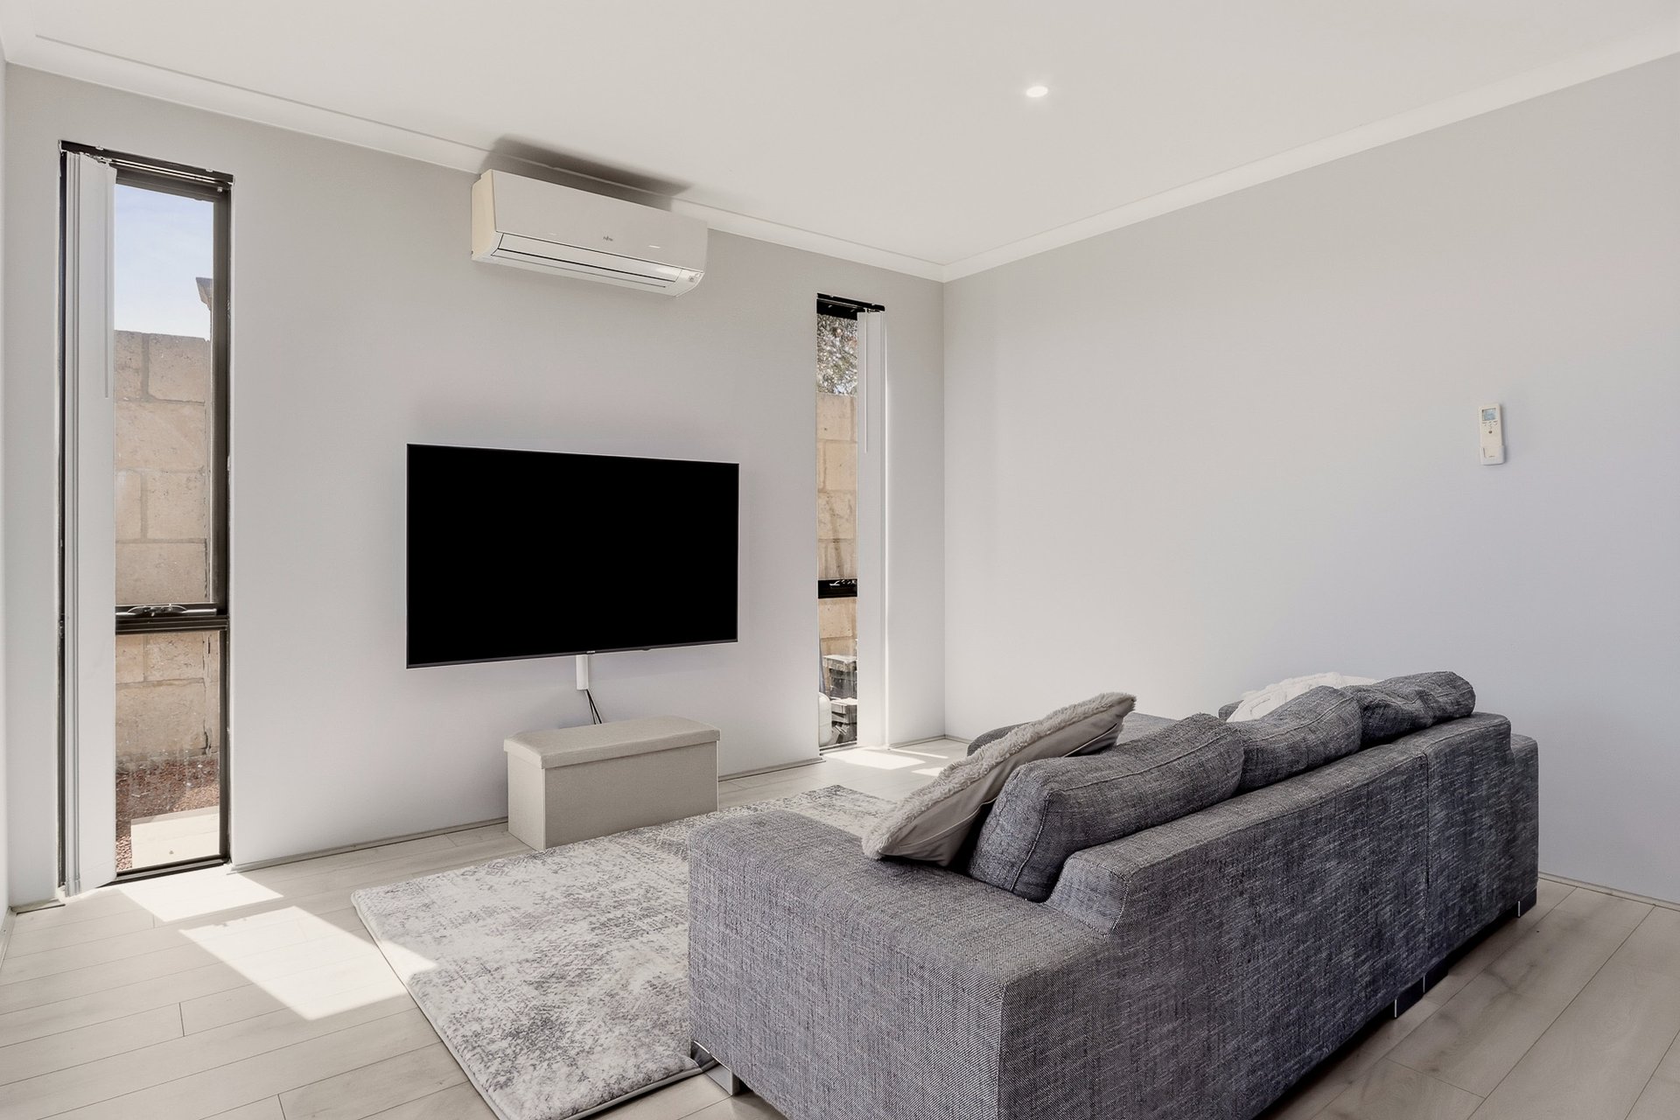
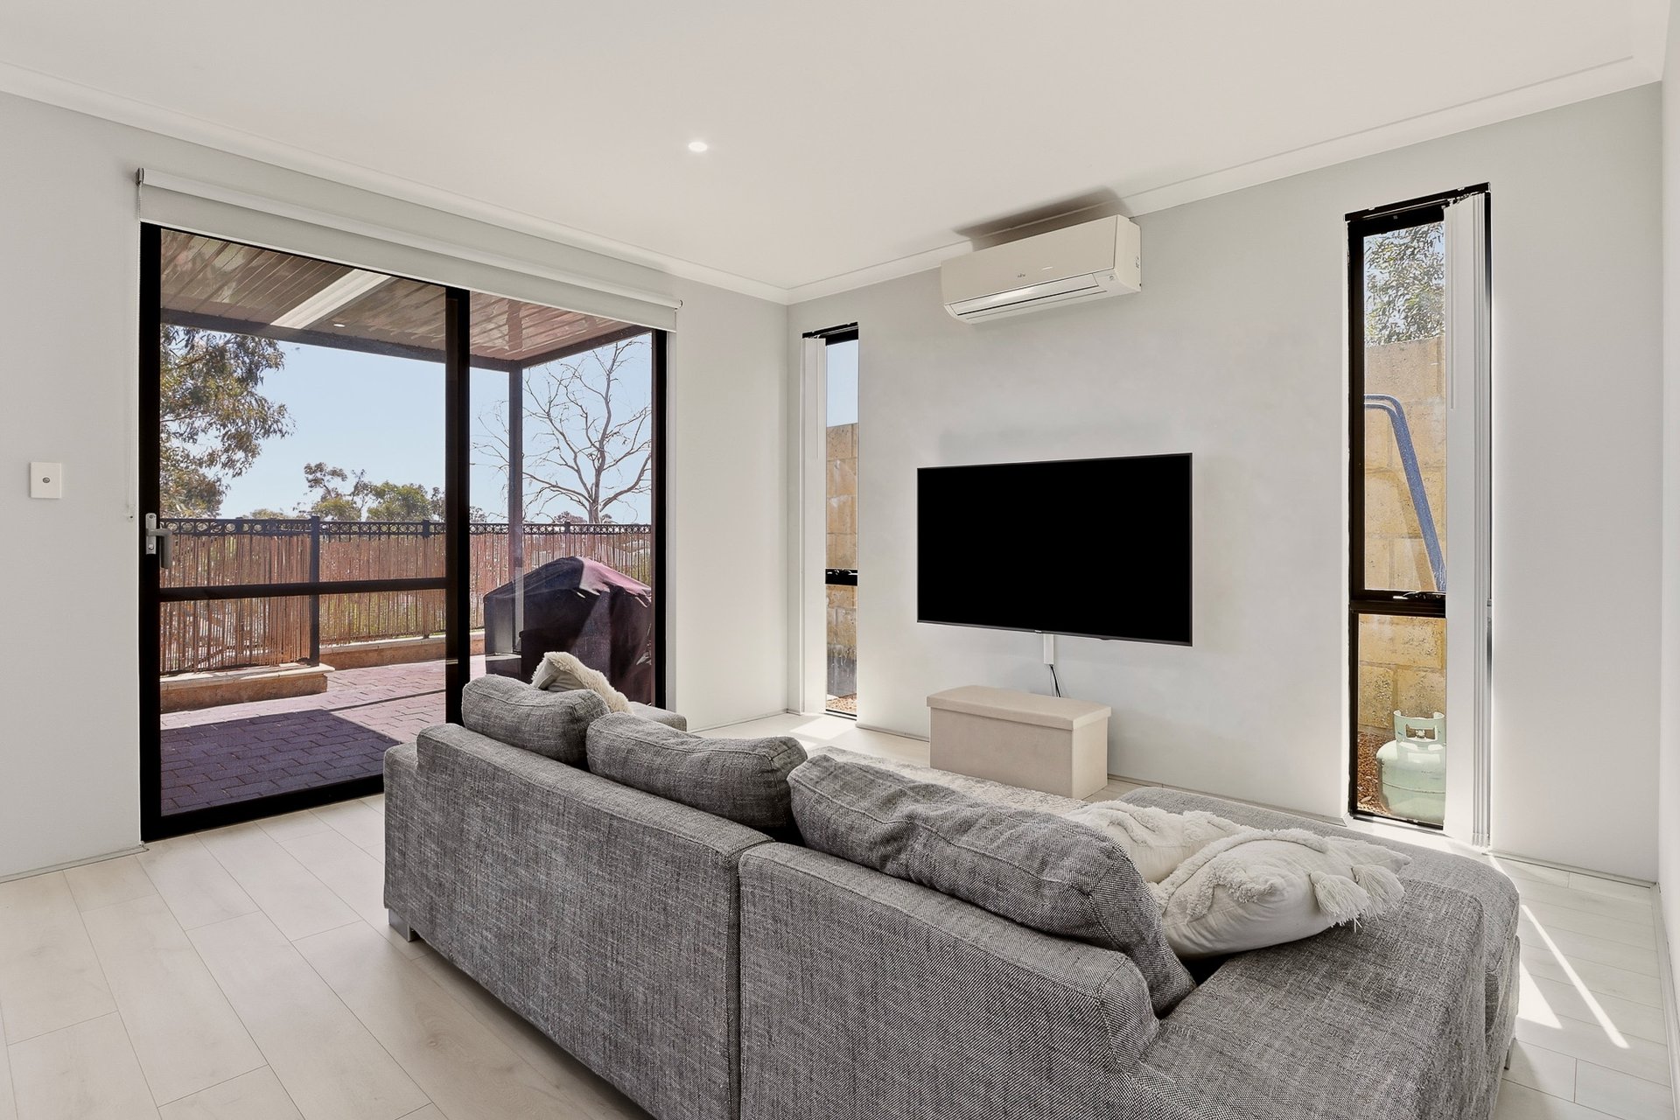
- Inviting living and dining area, with an open plan design for comfort, an effective reverse cycle air conditioning unit and downlighting throughout, with sliding doors to the exterior patio and elevated garden
- Timber laminate flooring to the entire residence
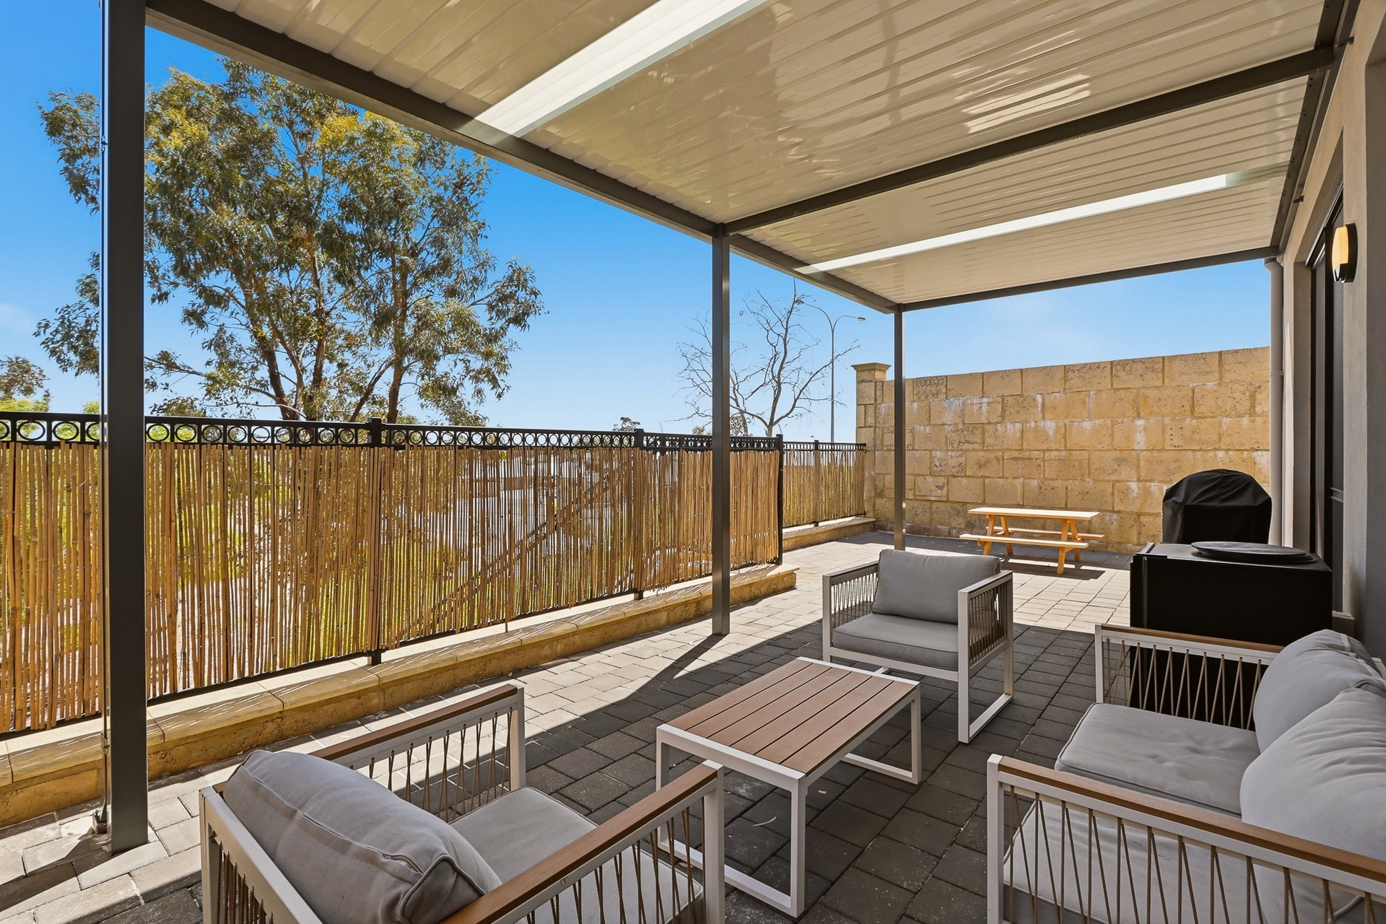
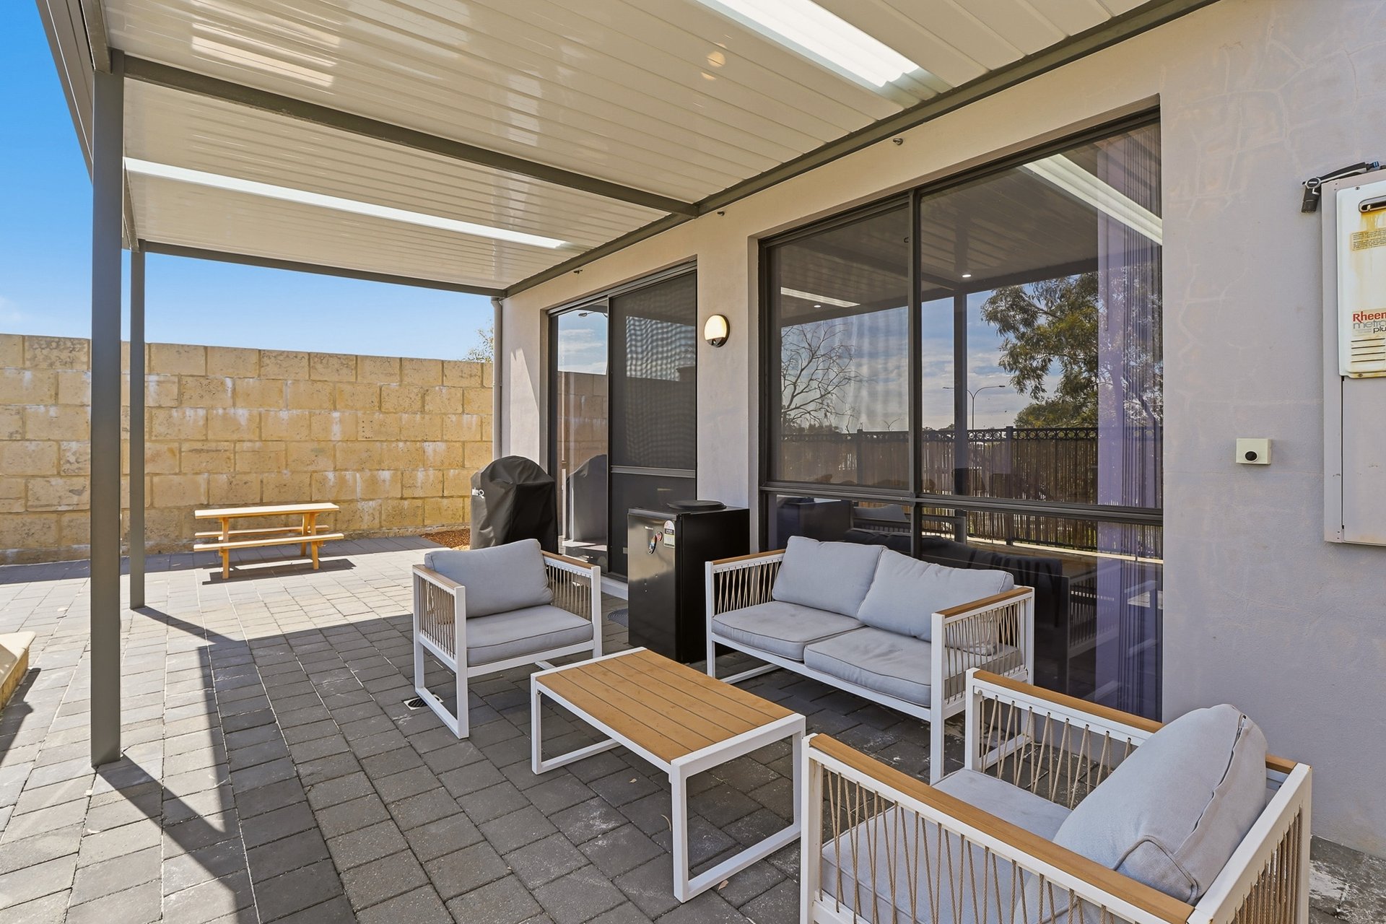
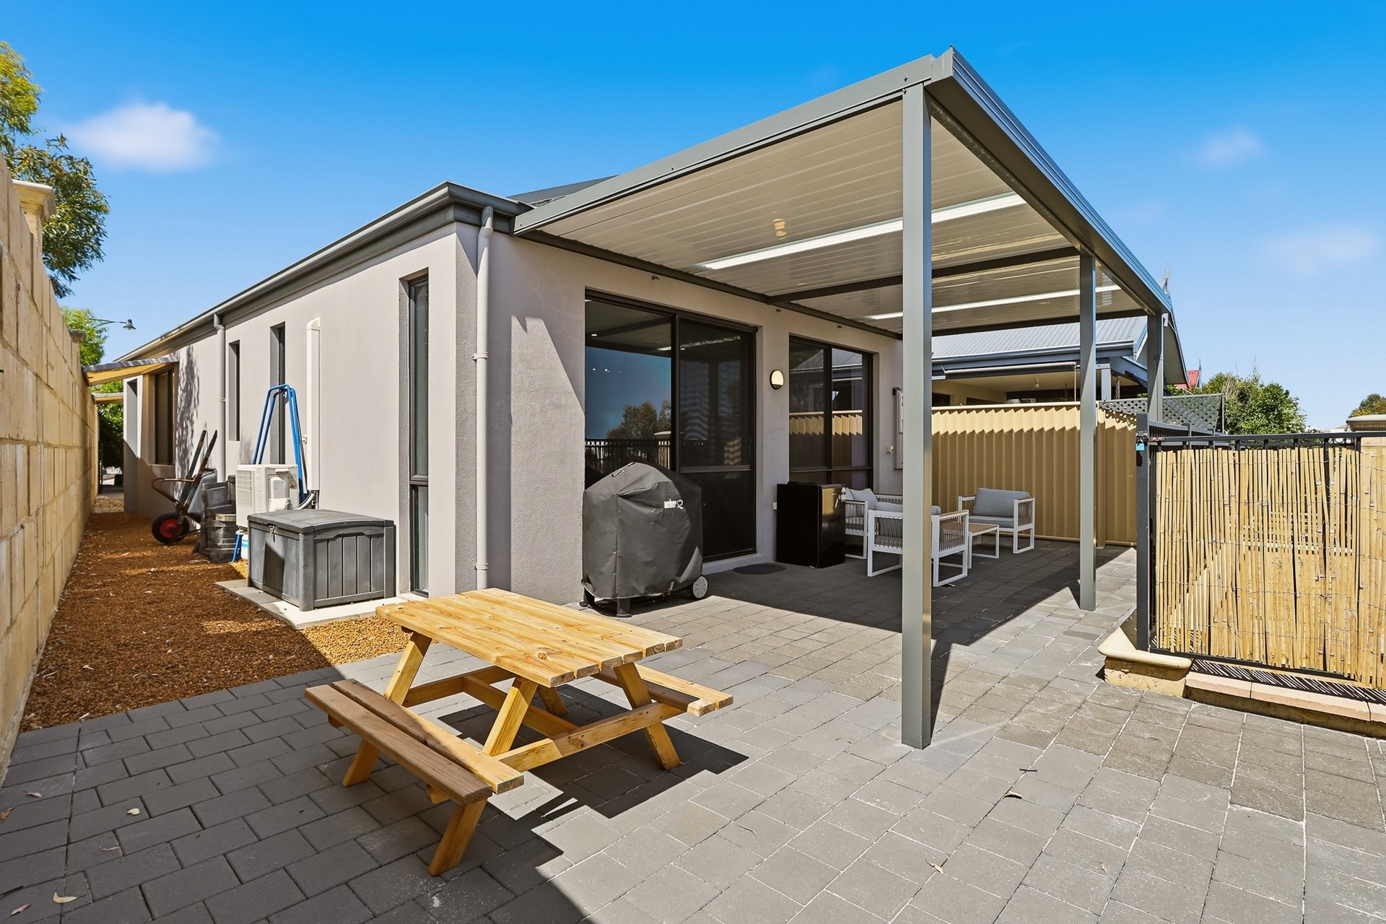
- Flat roof patio to the rear of the home, with paving to the majority of the garden, and fencing to the perimeter, with gated access to a stairway leading directly to the parkland below
- Sheltered porch on entry, with a shaded addition beforehand for appeal
- Gated entry along the side of the home for private front door access
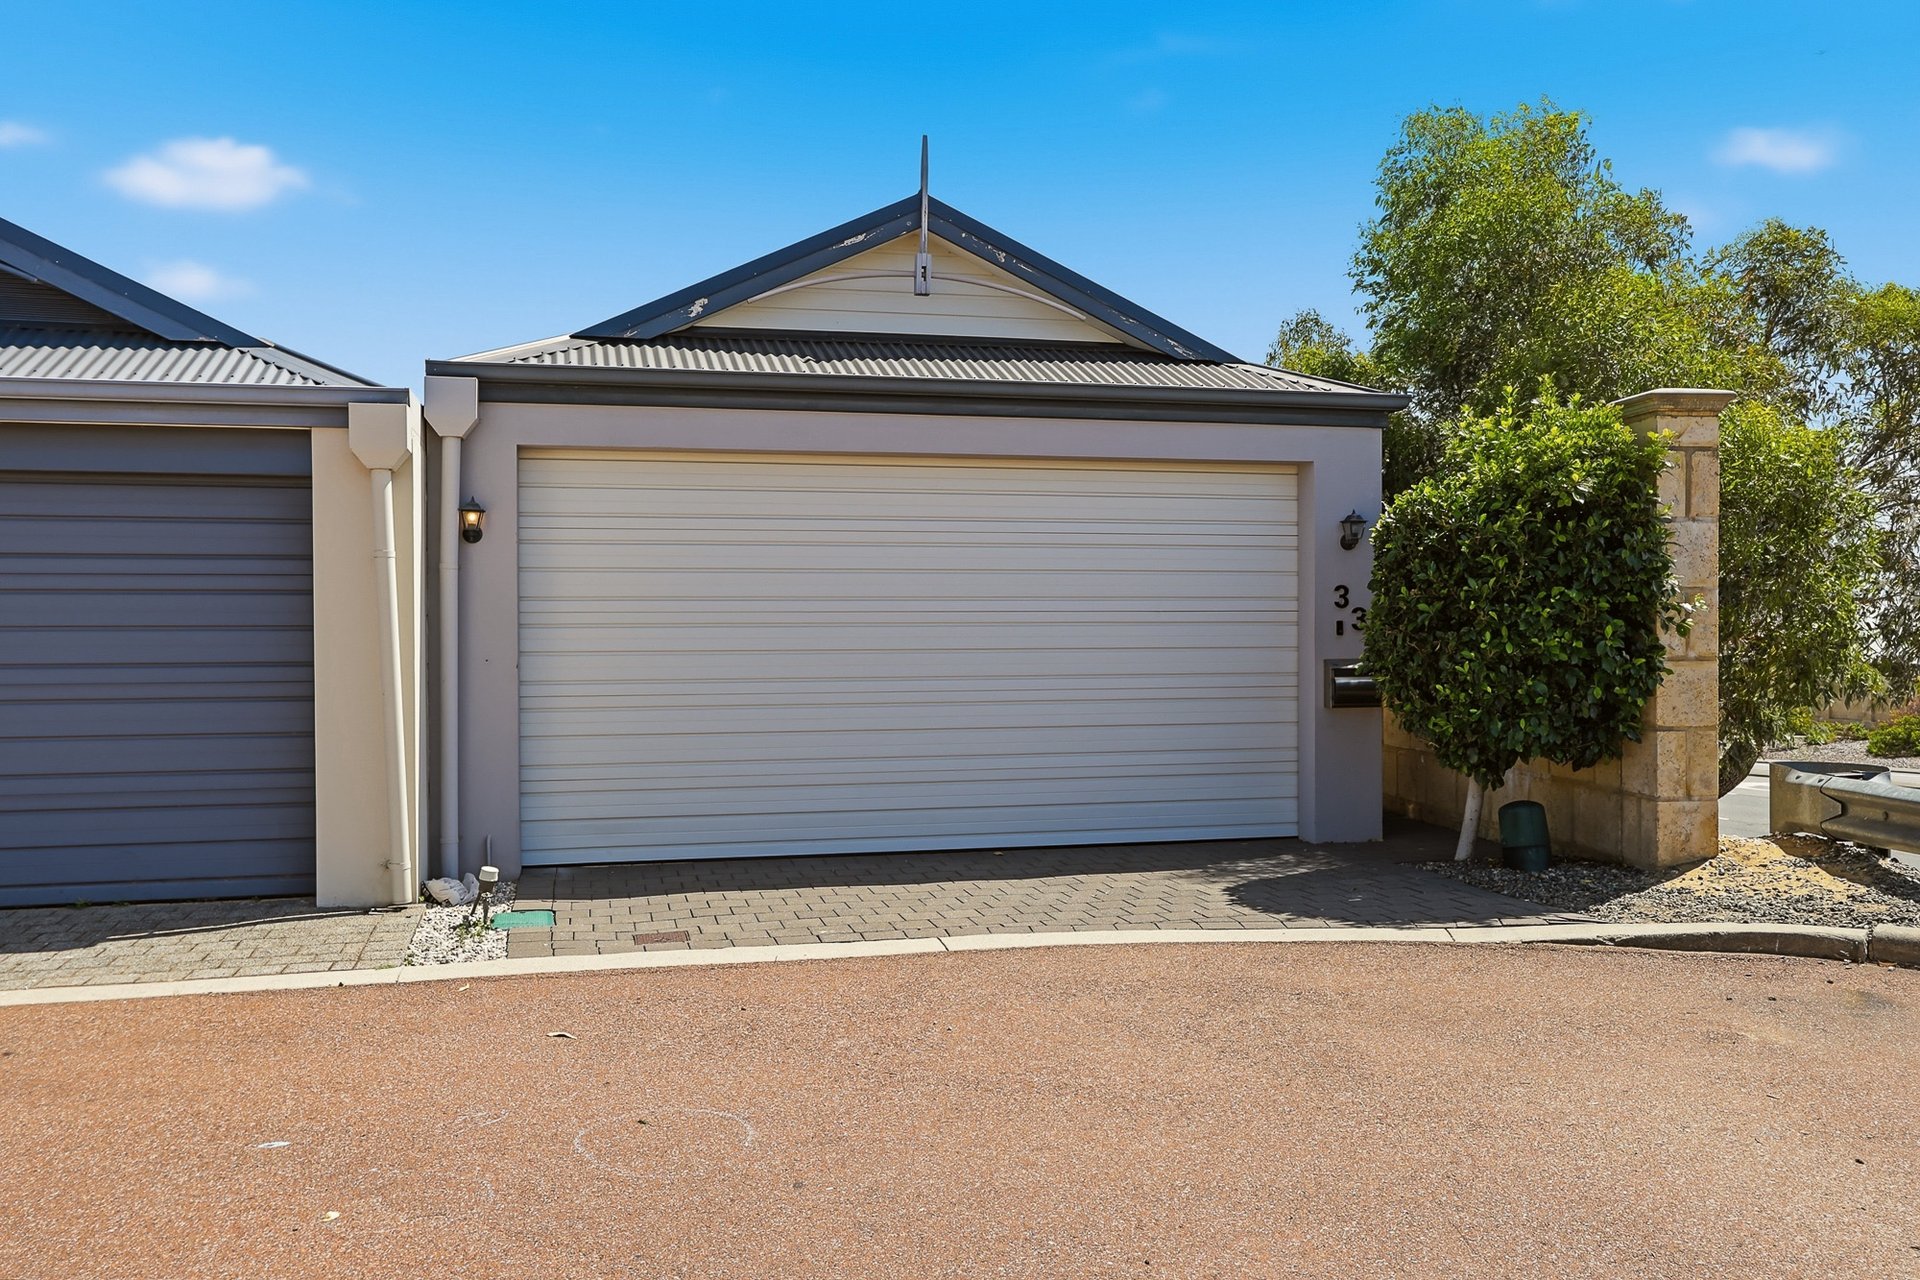
- Double remote garage for secure parking
Built in 2014*, set upon a 263sqm* block with 110sqm* internally, this contemporary abode offers a low maintenance appeal that is sure to interest a variety of buyers seeking a move-in ready home, with the potential for lock up and leave living. The paved garden ensures ease of upkeep, with that parkland just beyond for your daily exercise or greenspace to explore, with seamless travel and transport links providing a convenient placement to all. While the home itself was created for modern living, with quality in-built appliances and all the inclusions you could hope for, plus a flexible layout to accommodate a range of living arrangements.
Contact Bianca today on 0422 864 960 to arrange your viewing.
*The information provided including photography is for general information purposes only and may be subject to change. No warranty or representation is made as to its accuracy, and interested parties should place no reliance on this information and are required to complete their own independent enquiries, inclusive of due diligence. Should you not be able to attend in person, we offer a walk through inspection via online video walk-through or can assist an independent person/s to inspect on your behalf, prior to an offer being made on the property.
*All measurements/dollar amounts are approximate only and generally marked with an * (Asterisk) for reference. Boundaries marked on images are a guideline and are for visual purposes only. Buyers should complete their own due diligence, including a visual inspection before entering into an offer and should not rely on the photos or text in this advertising in making a purchasing decision.
Features
General Features
- Property Type: House
- Bedrooms: 3
- Bathrooms: 2
- Building Size: 110sqm
- Land Size: 263 sqm
Indoor Features
- Toilets: 2
Outdoor Features
- Open Car Spaces: 2
Can I afford 33 Pygmy Lane?
Whether you’re a first-time buyer, looking for your next home, or considering upgrading or downgrading, Elders Finance can unlock the doors to the right finance option for you and get you into the home of your dreams.
Calculators