
OVERSIZED FAMILY COMFORT, WITH ENDLESS LIVING AND A SOUGHT AFTER THREE CAR GARAGE
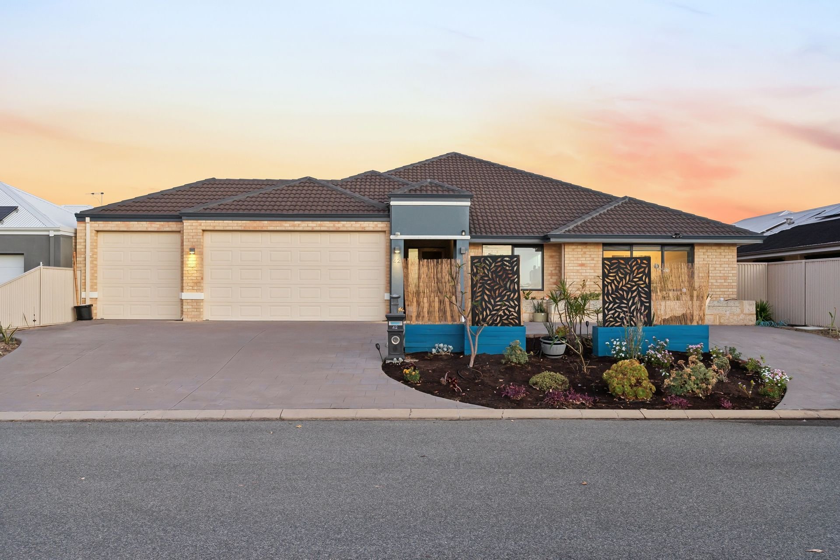
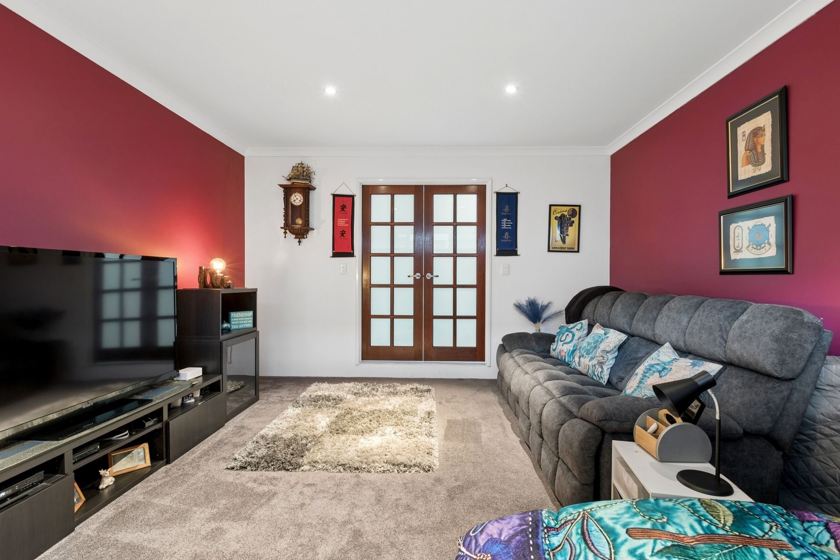
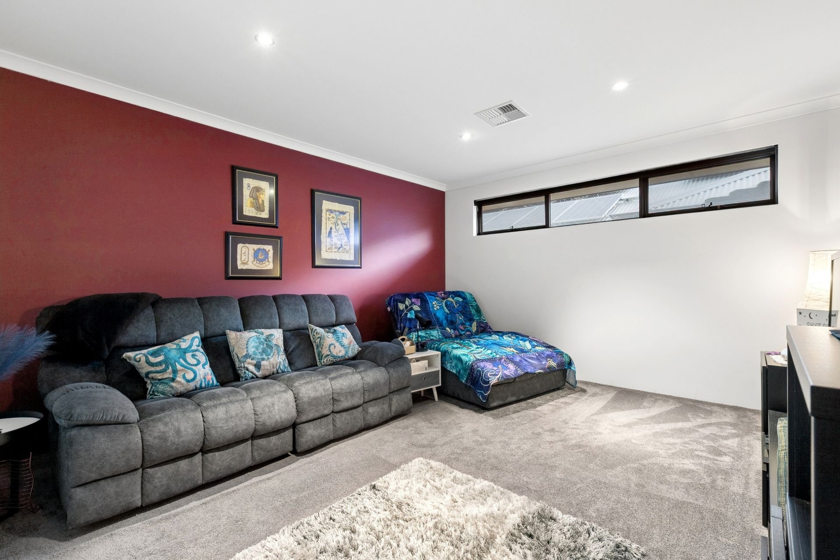
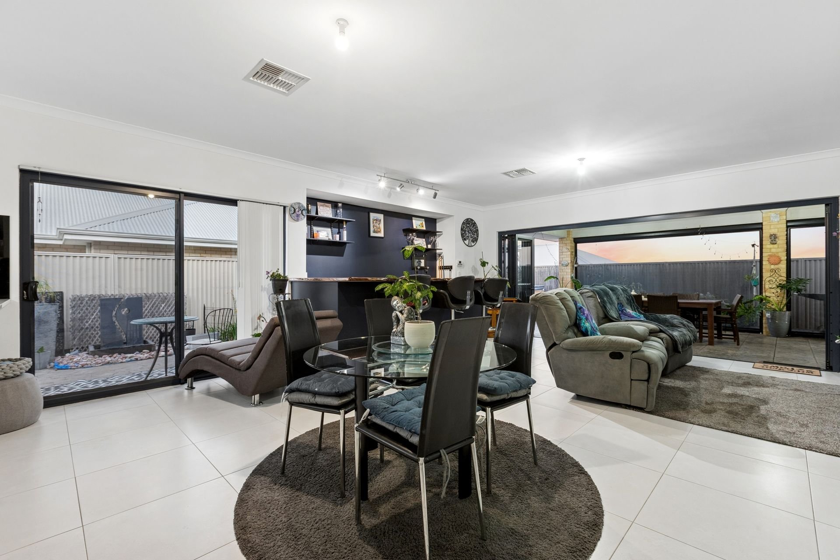
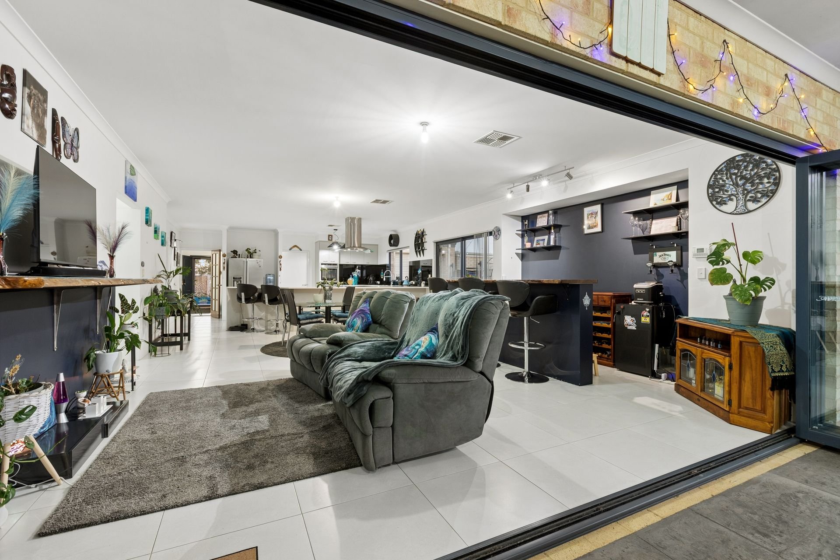
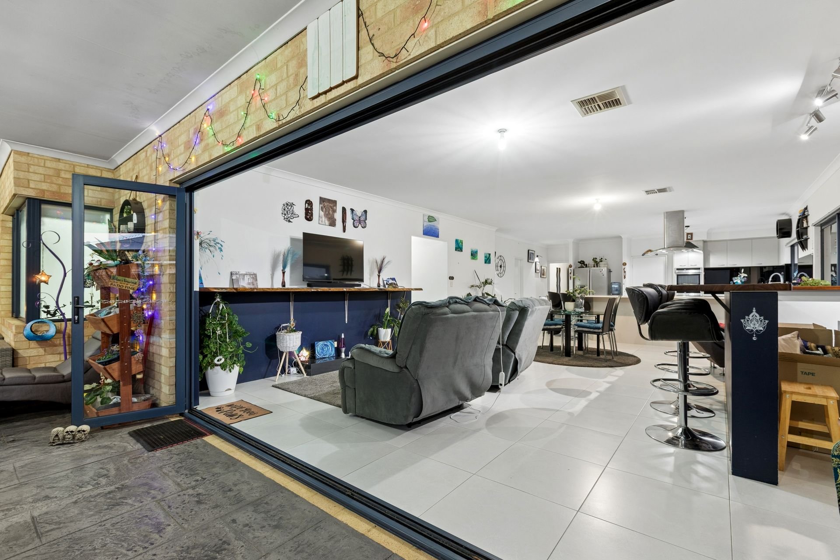
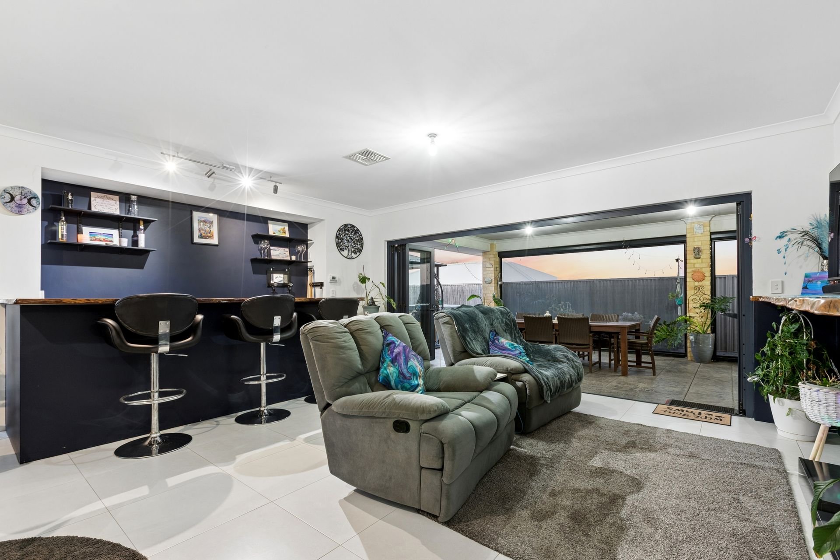
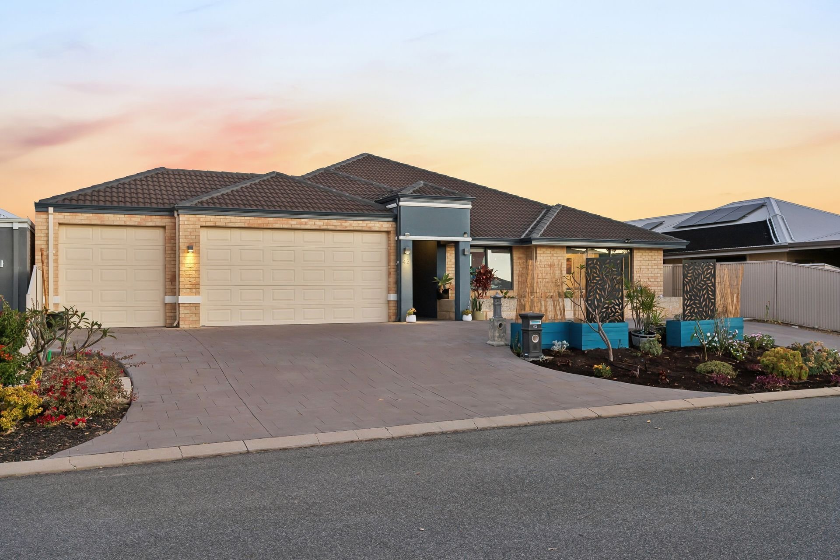
Offering a wonderful street appeal and an instant impact, you immediately notice the three car garage, with extra height for the larger vehicles and drive through access, while a horseshoe driveway allows for a range of parking potential. Oversized living is the theme of the home, with the vast 261sqm ensuring generous proportions to every room, and a wealth of space for even the largest of families to find comfort within. The master suite is extremely spacious for a true retreat like feel, with a quality ensuite included, while your further three bedrooms are serviced by a fully equipped and central bathroom, with an activity room, study or potential 5th bedroom on offer. A sunken theatre room ensures relaxation, with an inviting open plan family zone, including space for living and dining with a built-in bar for gathering friends, while the modern kitchen oversees all and is equipped to meet your every need. Your exterior ensures a seamless transition to your outdoor entertaining, with a large alfresco and feature café blinds for year round use, while the entirety of the 646sqm block is low maintenance for appeal.Currently set up as an Airbnb, the potential exists to continue as-is or simply move-in and enjoy your spacious surrounds, with the location providing interest to many, with families, professionals and investors included. A large parkland with play equipment is placed to the end of the street, with a choice of greenspace to the local area for a family focus, and both schooling and childcare equally on hand. Shopping options are within the nearby Baldivis Square, with popular cafes and an IGA available, while the fully equipped Stockland Shopping Centre is just a little further for endless retail and dining, with road and public transport connections providing travel links throughout.
Features of the home include:
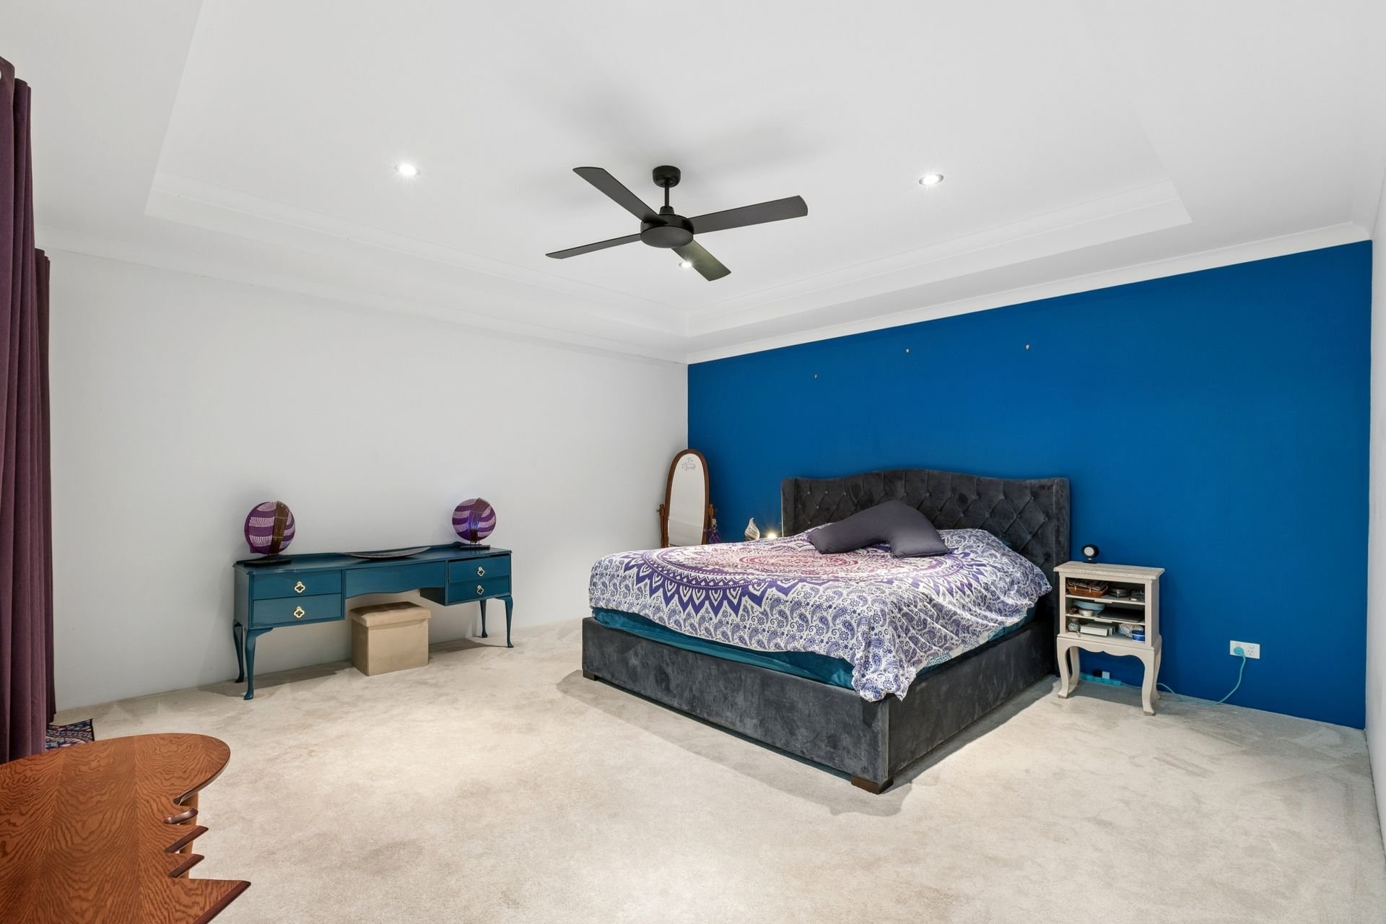
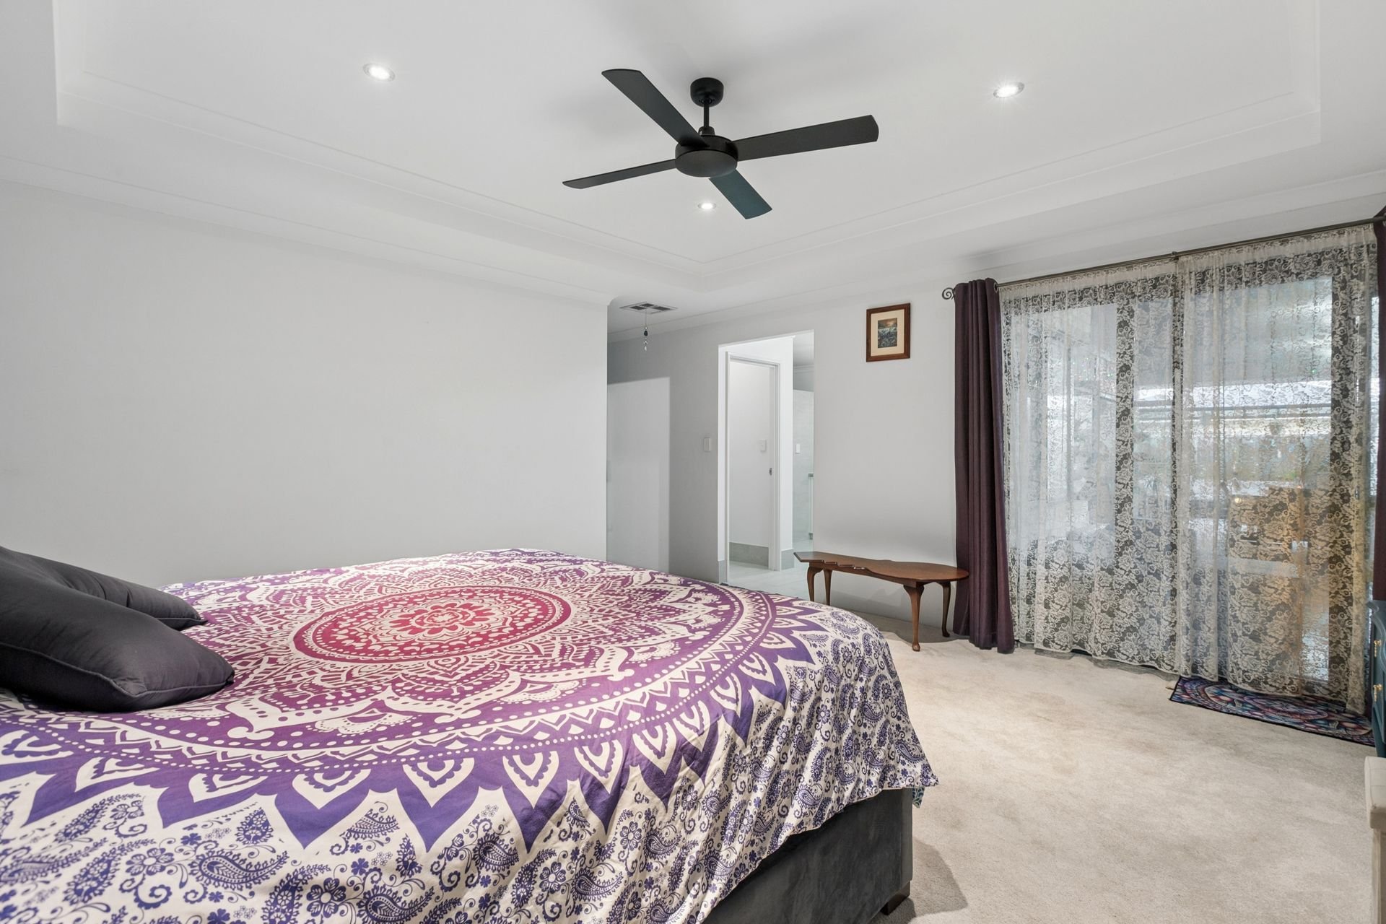
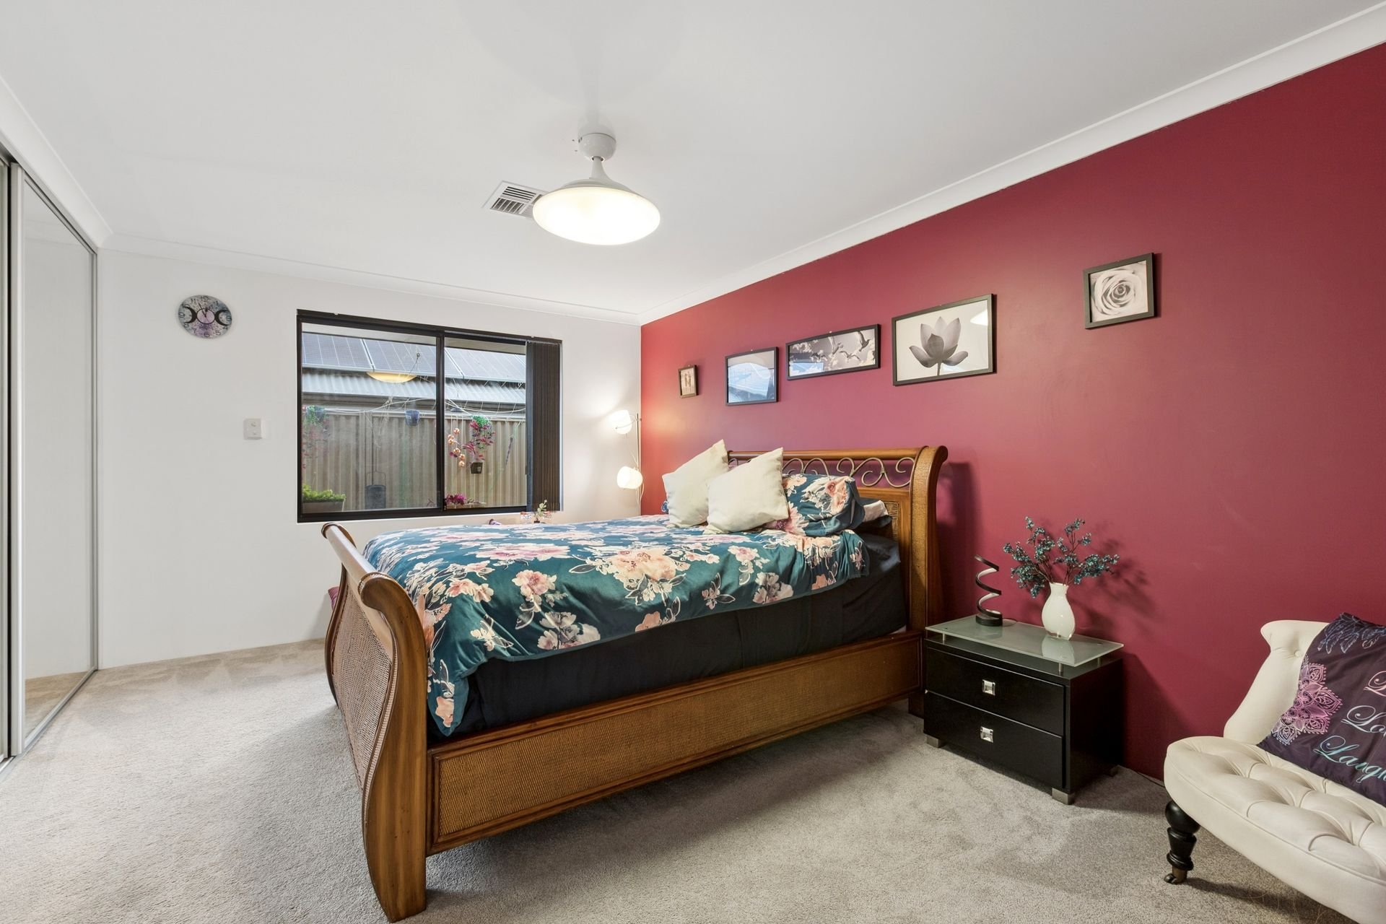
- Extremely spacious master suite, with a feature recessed ceiling, soft carpet underfoot, and a cooling overhead fan, plus sliding doors directly to the patio and a huge fully fitted walk-in robe
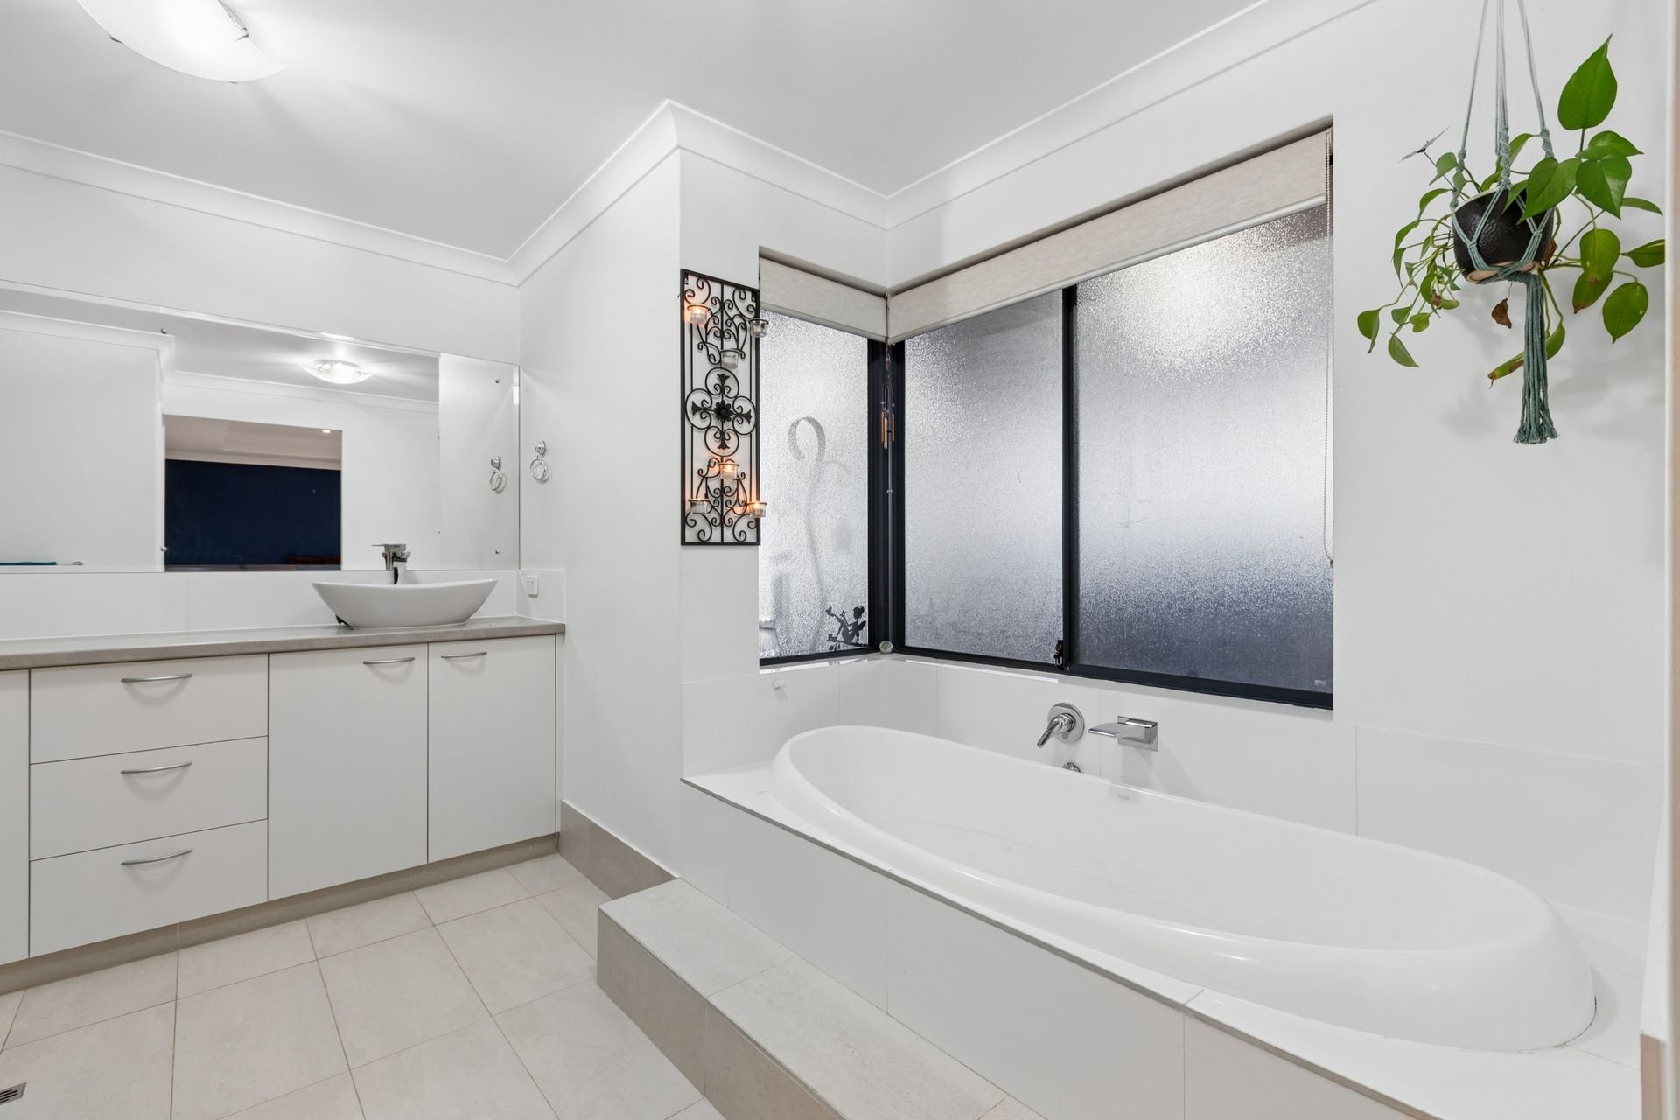
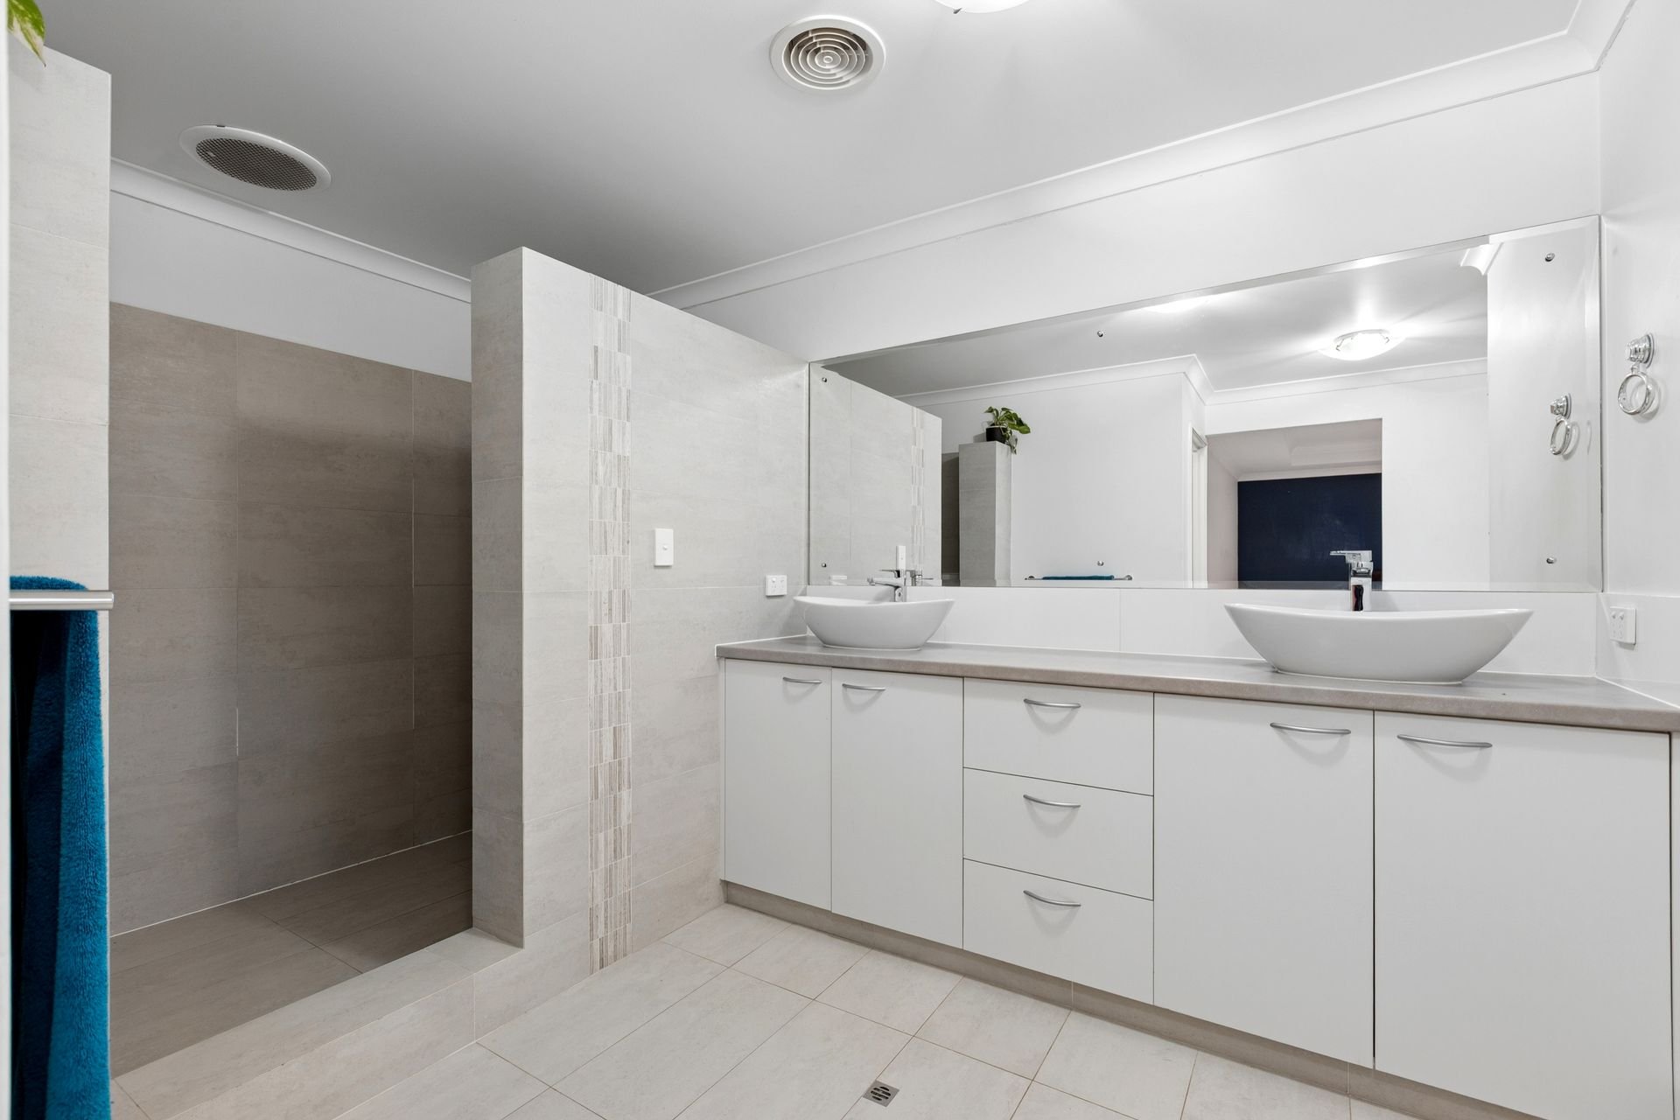
- Luxurious ensuite to the master suite, with a tiled shower recess including shelving and a cut out niche, with an elevated bath and a dual vanity with cabinetry, plus a private WC
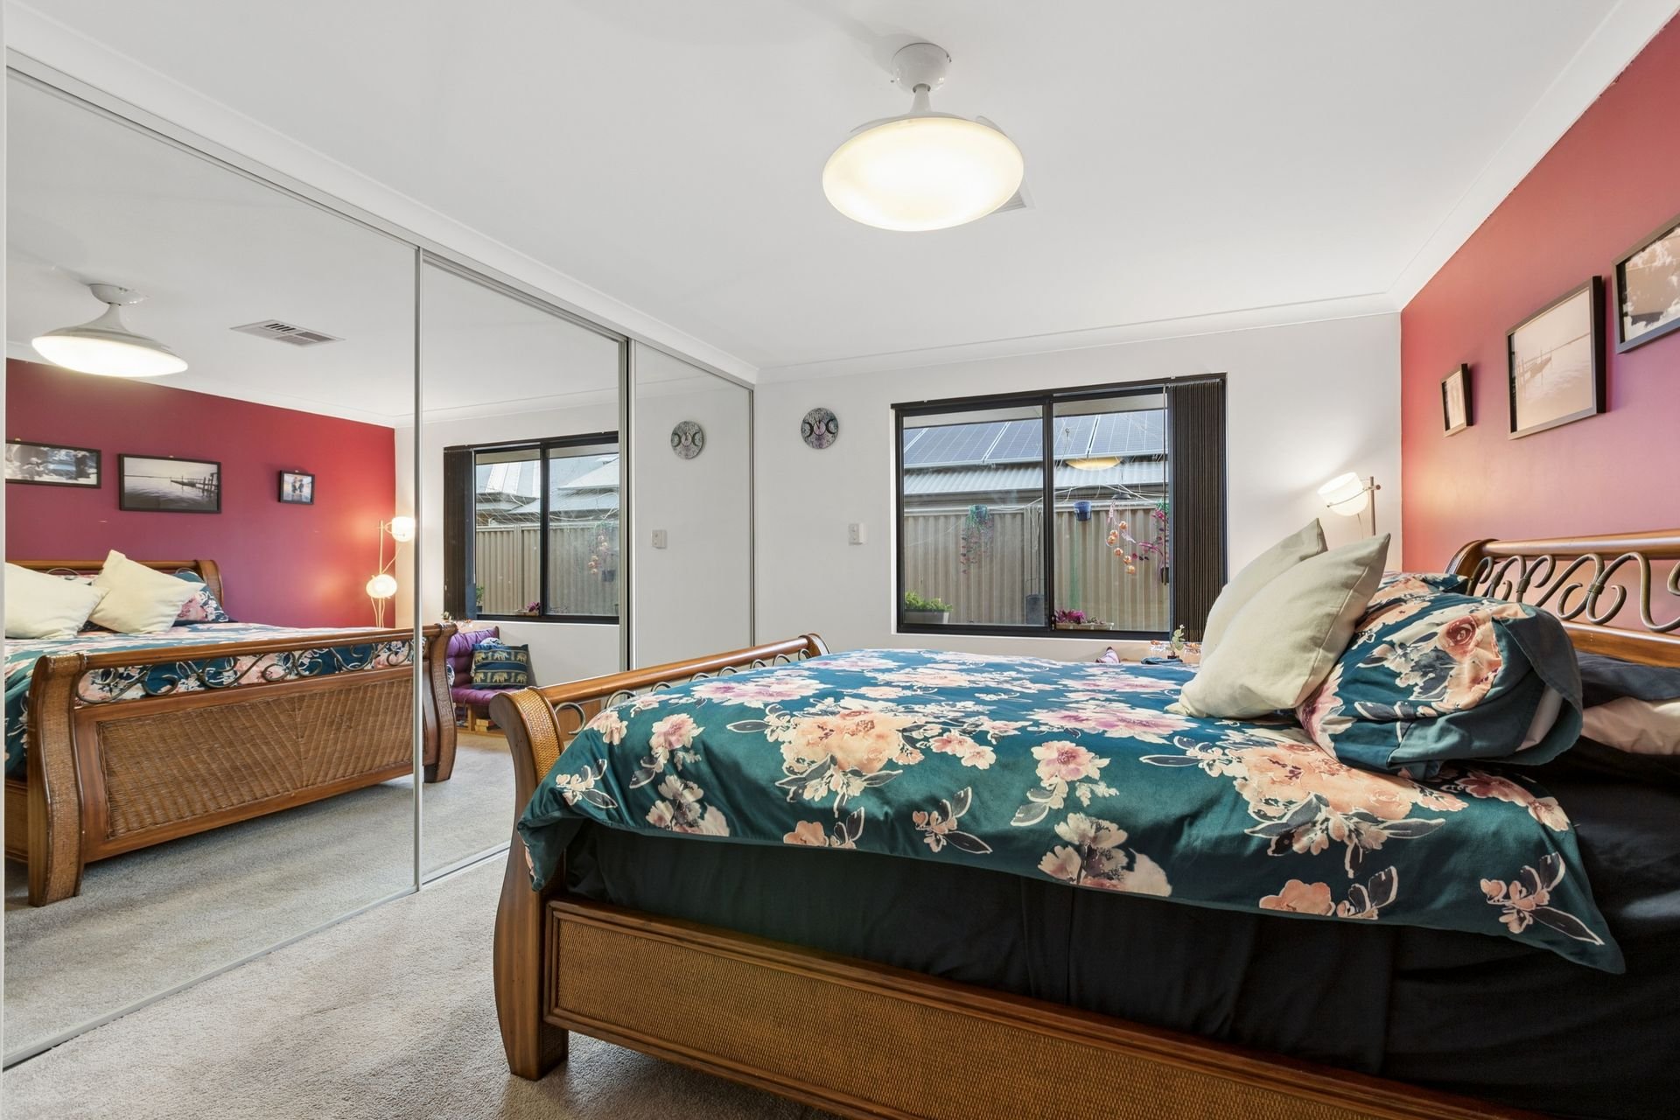
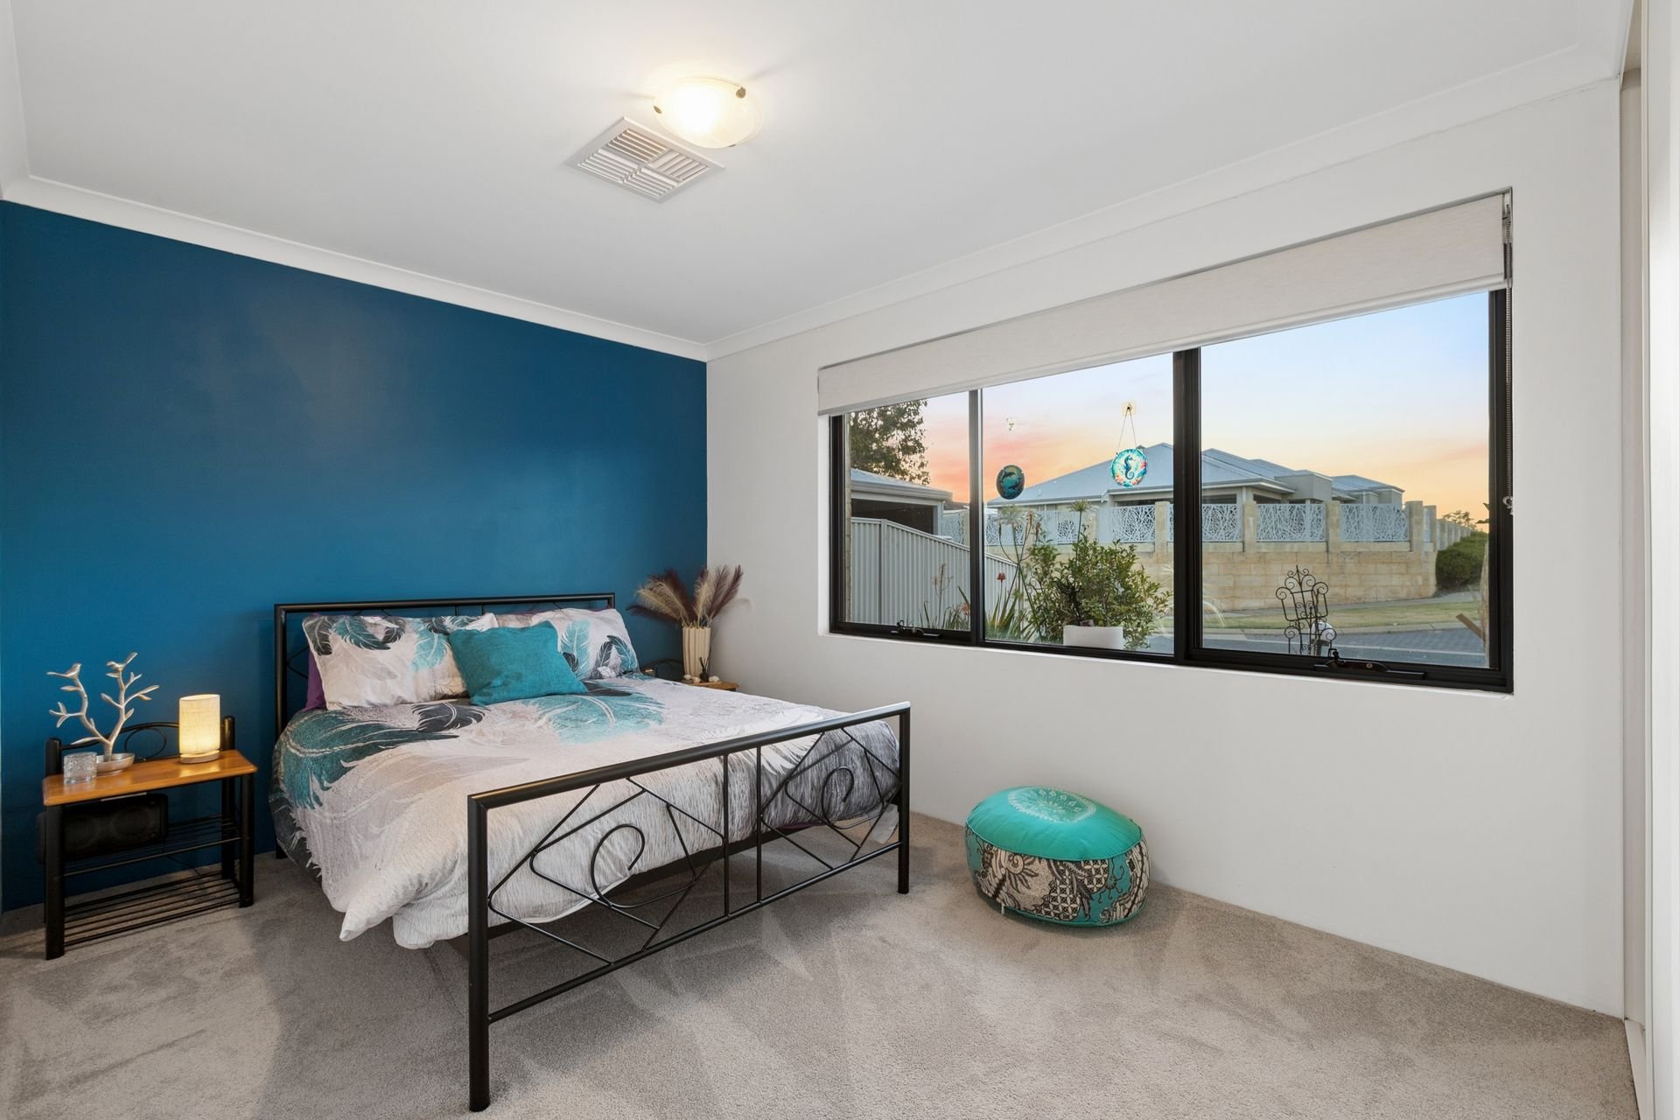
- Three further generously sized bedrooms, all with full height built-in robes
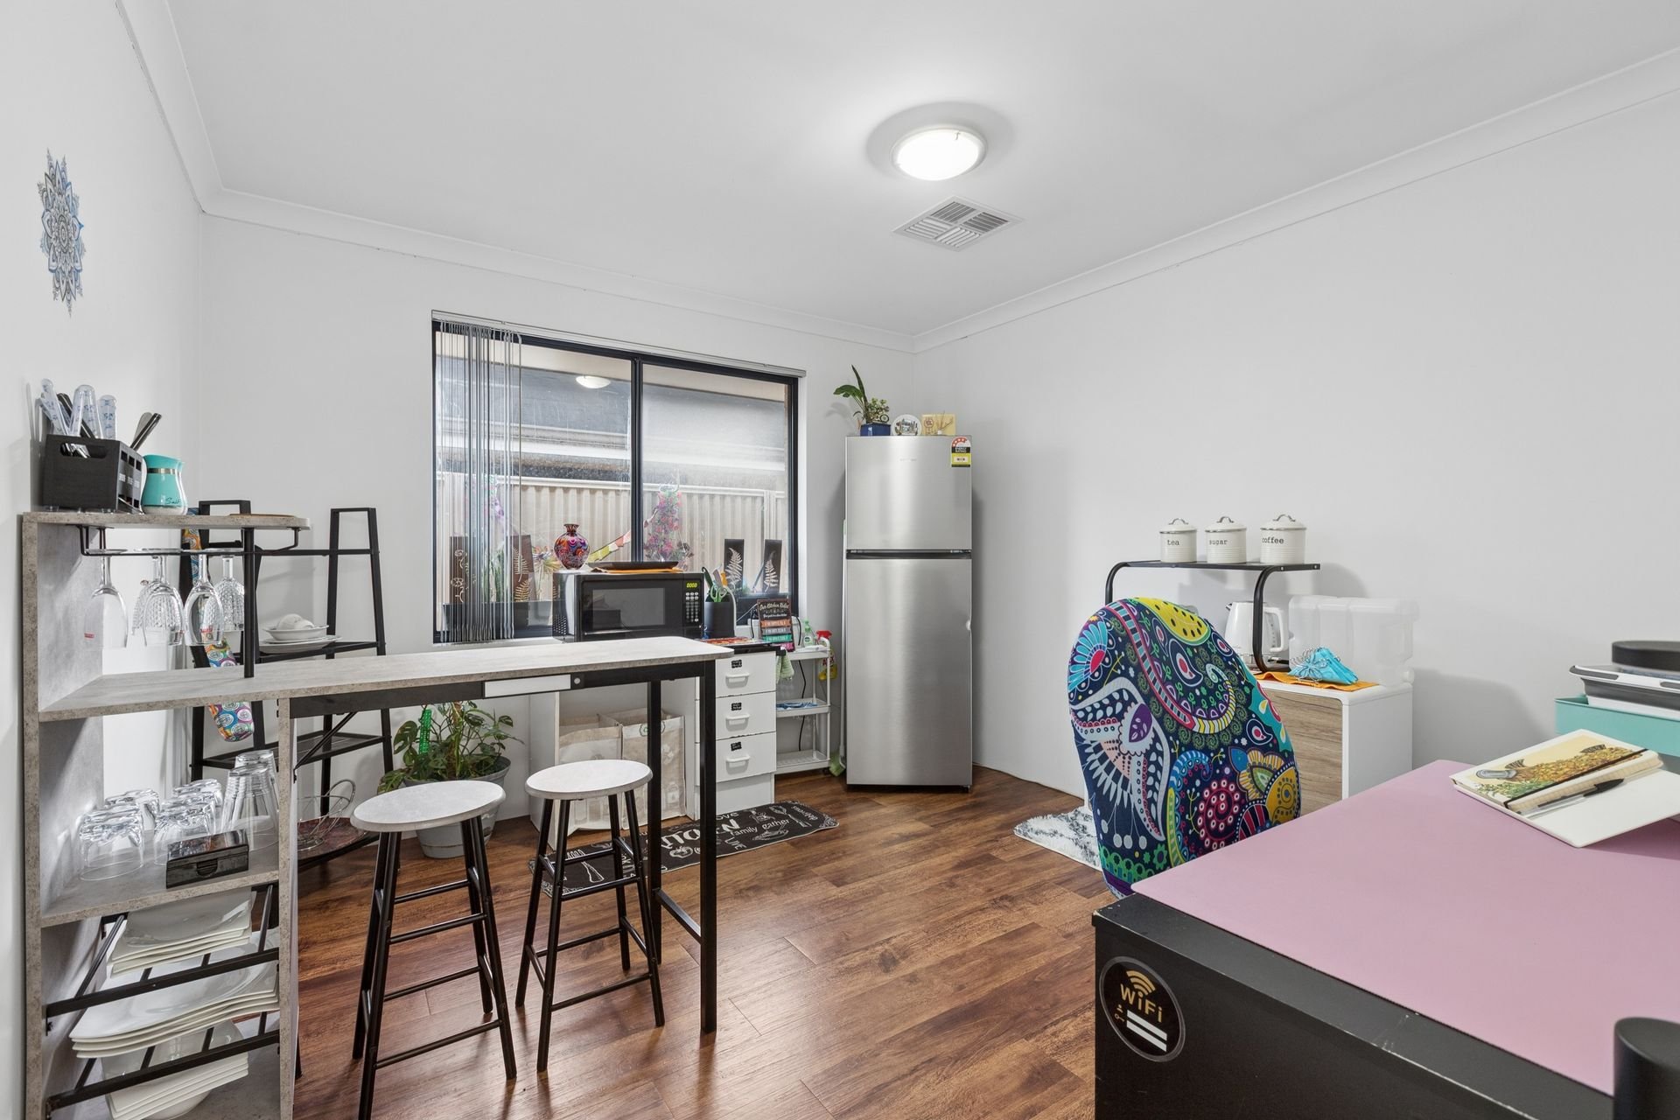
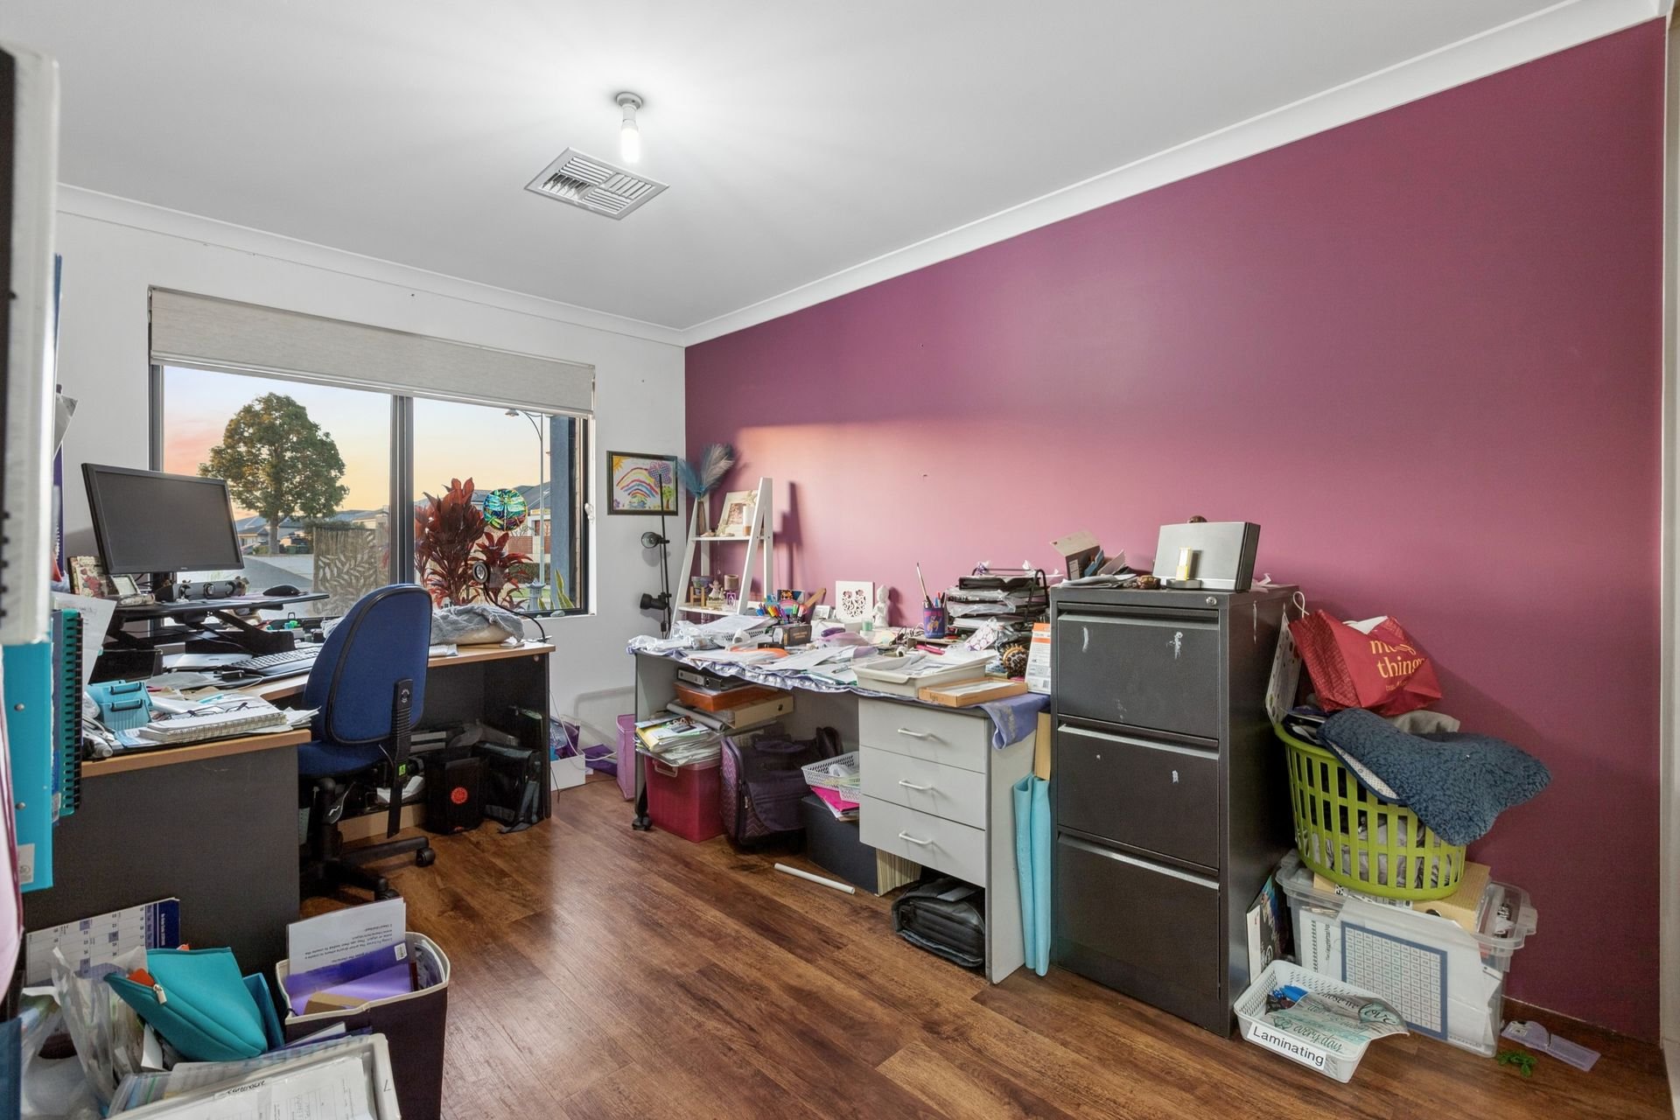
- Activity room, study or 5th bedroom within the minor bedroom wing, offering absolute flexibility to utilise as preferred
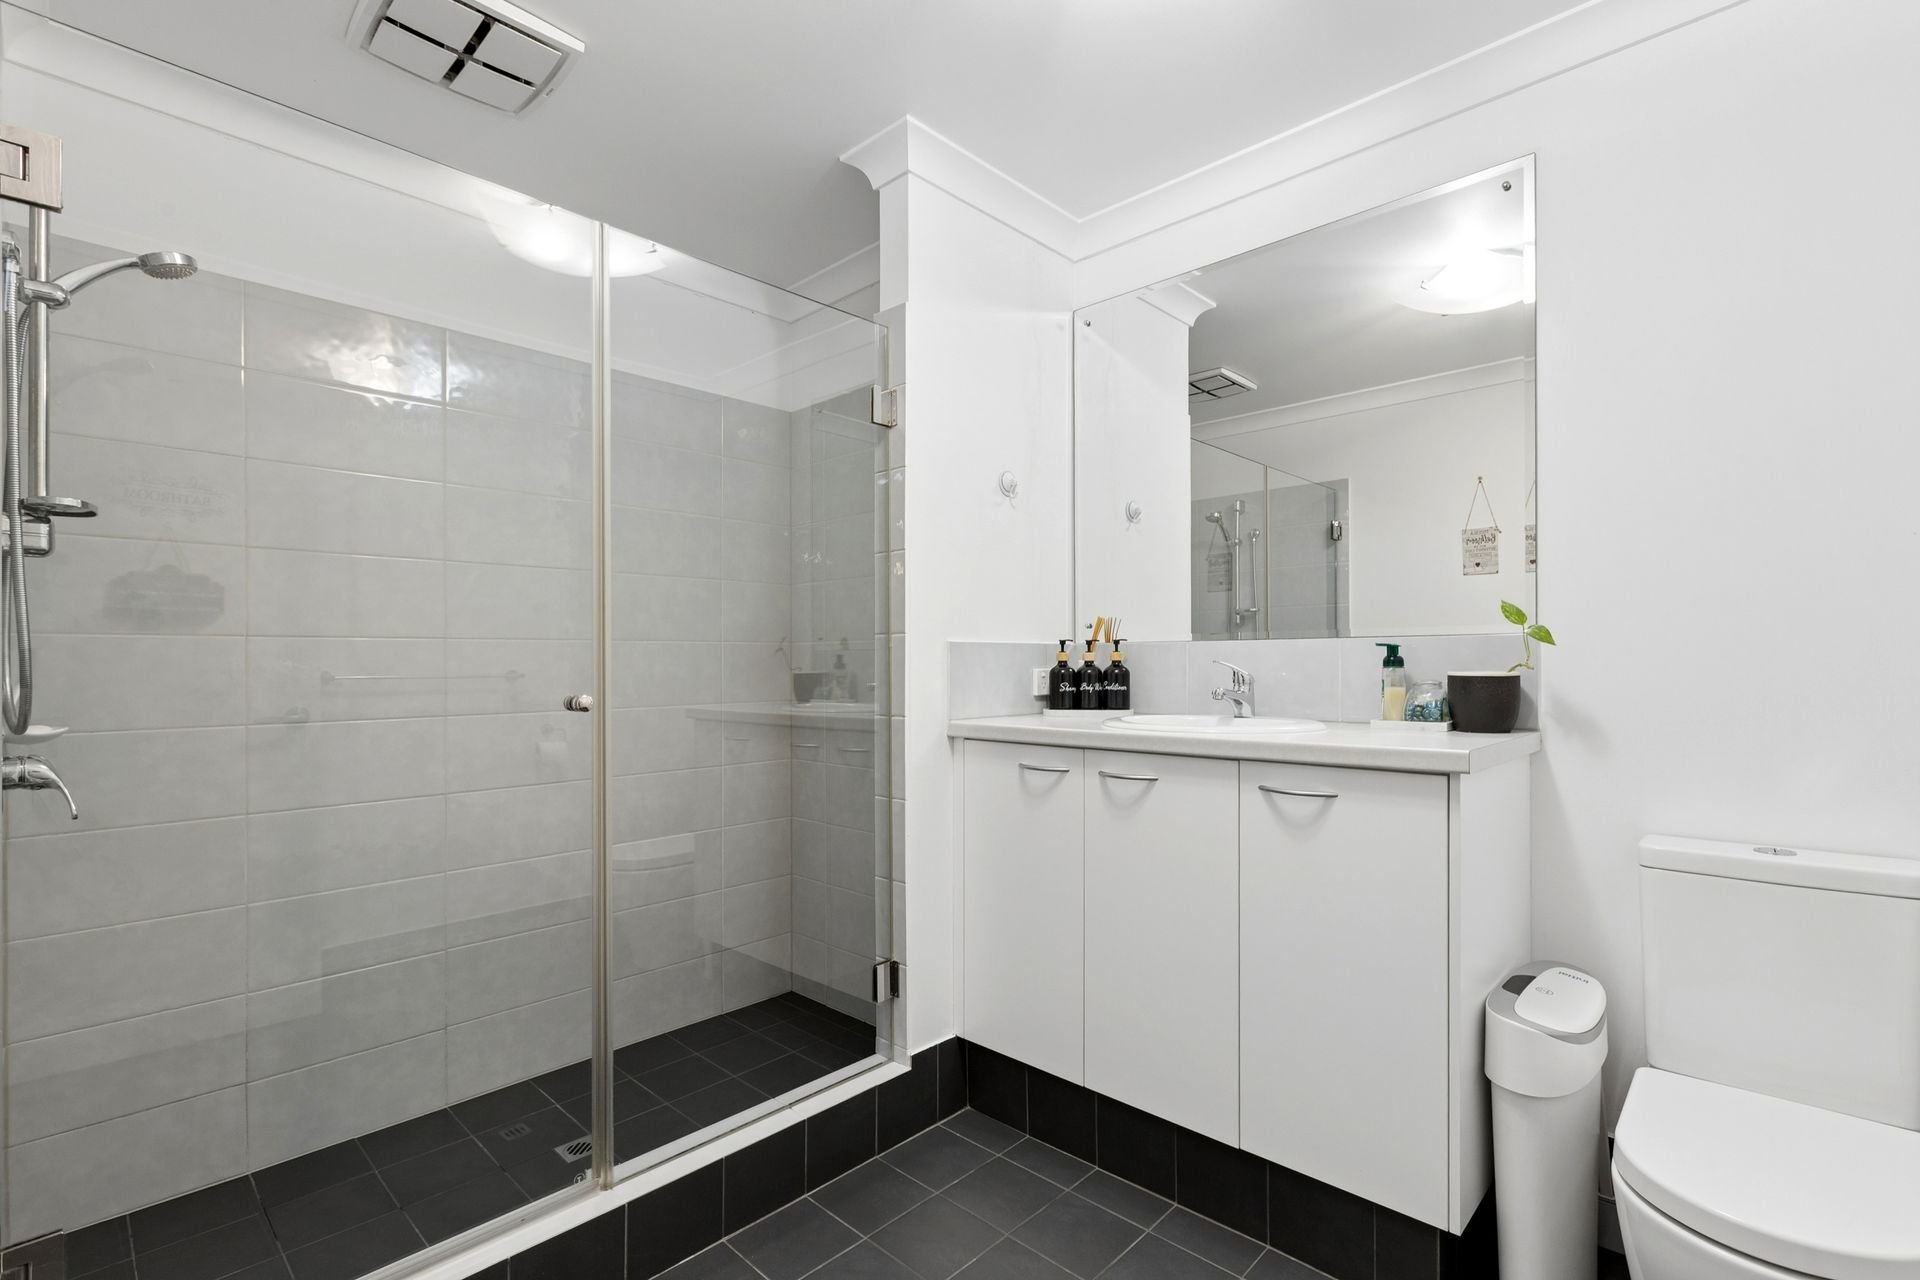
- Main bathroom with a lengthy shower with glass screening, vanity and WC
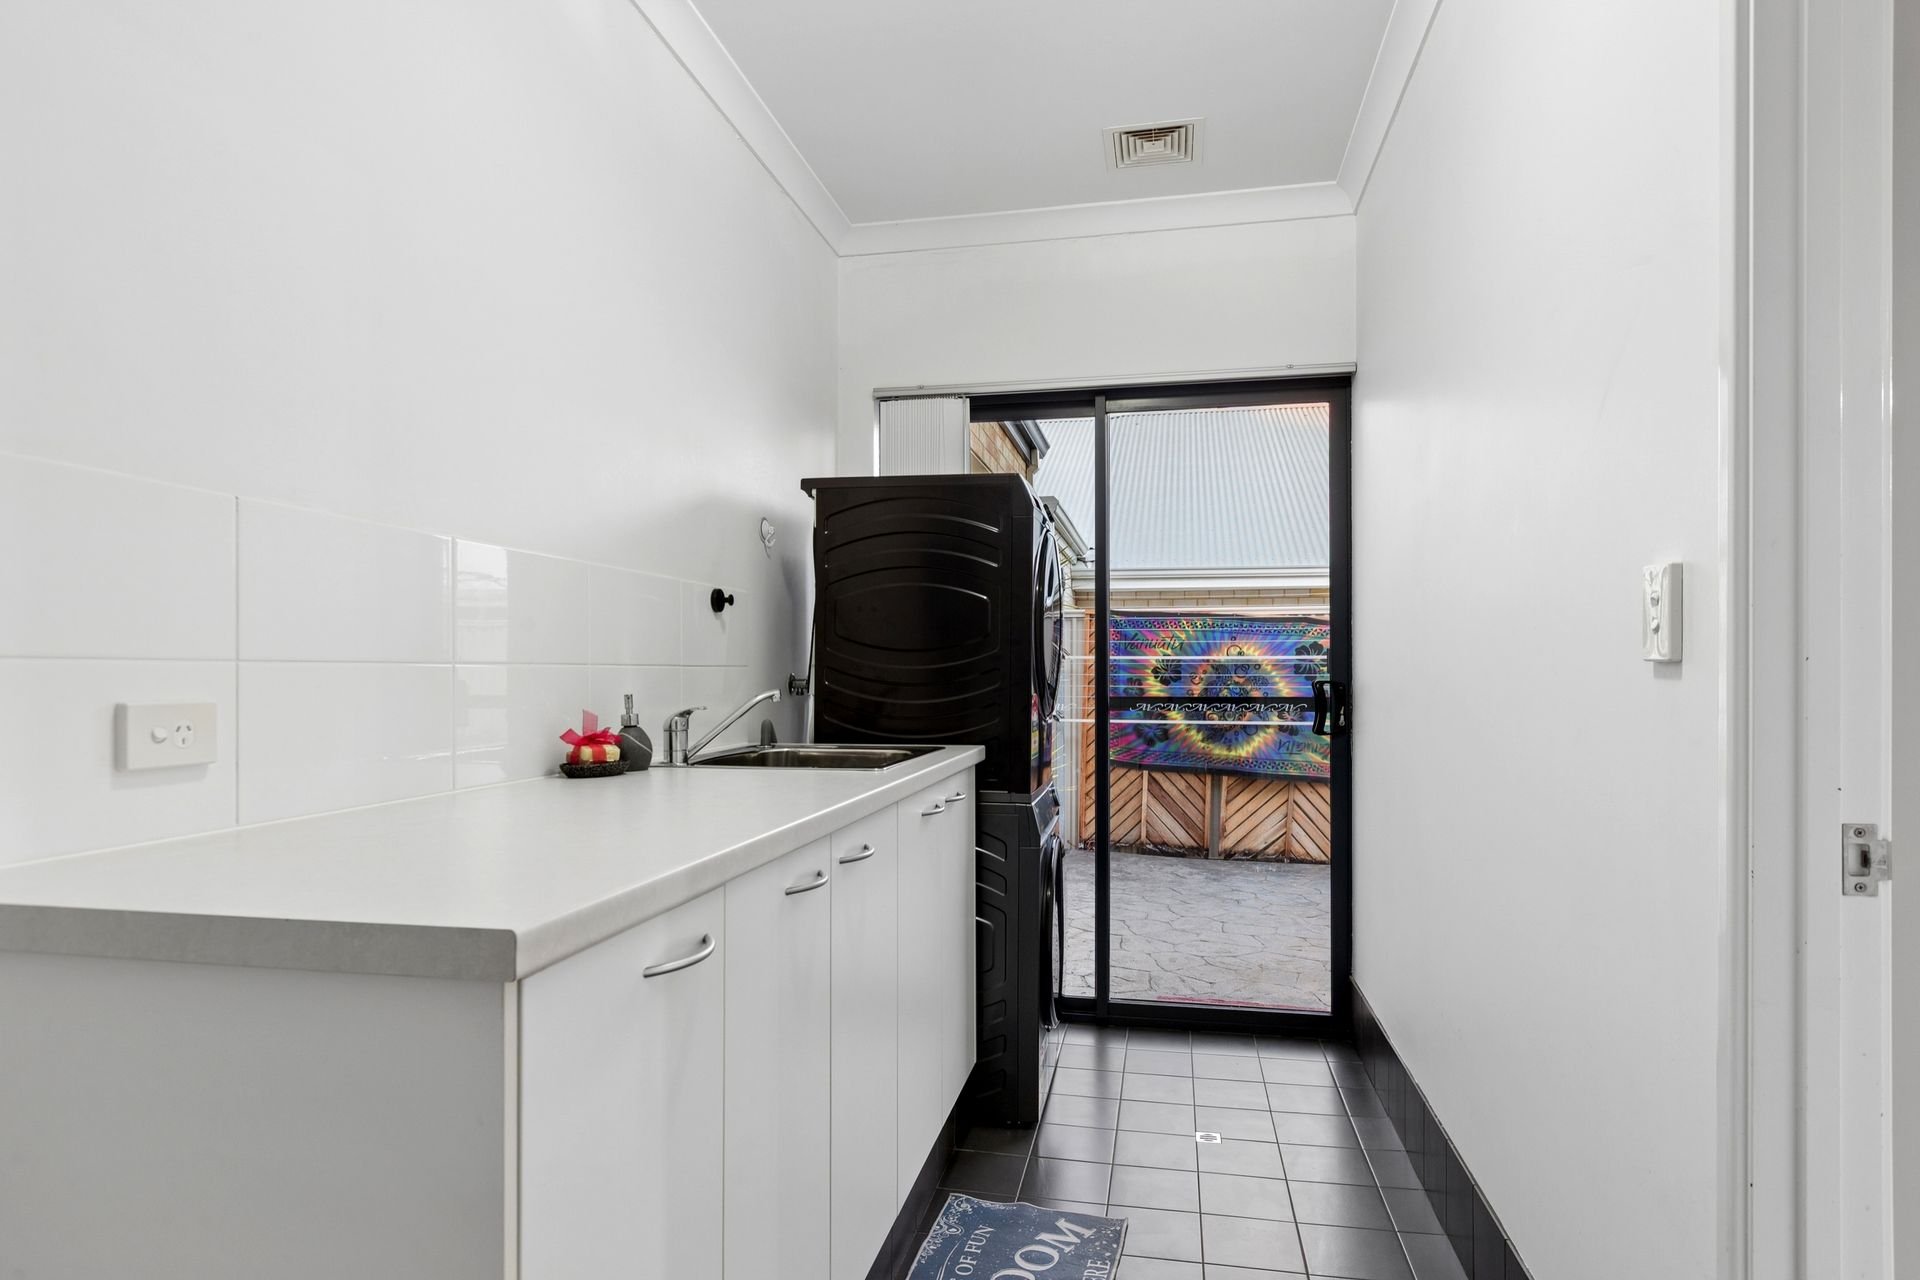
- Separate laundry with cabinetry and counterspace, full height linen storage and direct side access
- Walk-in linen closet to the central hallway
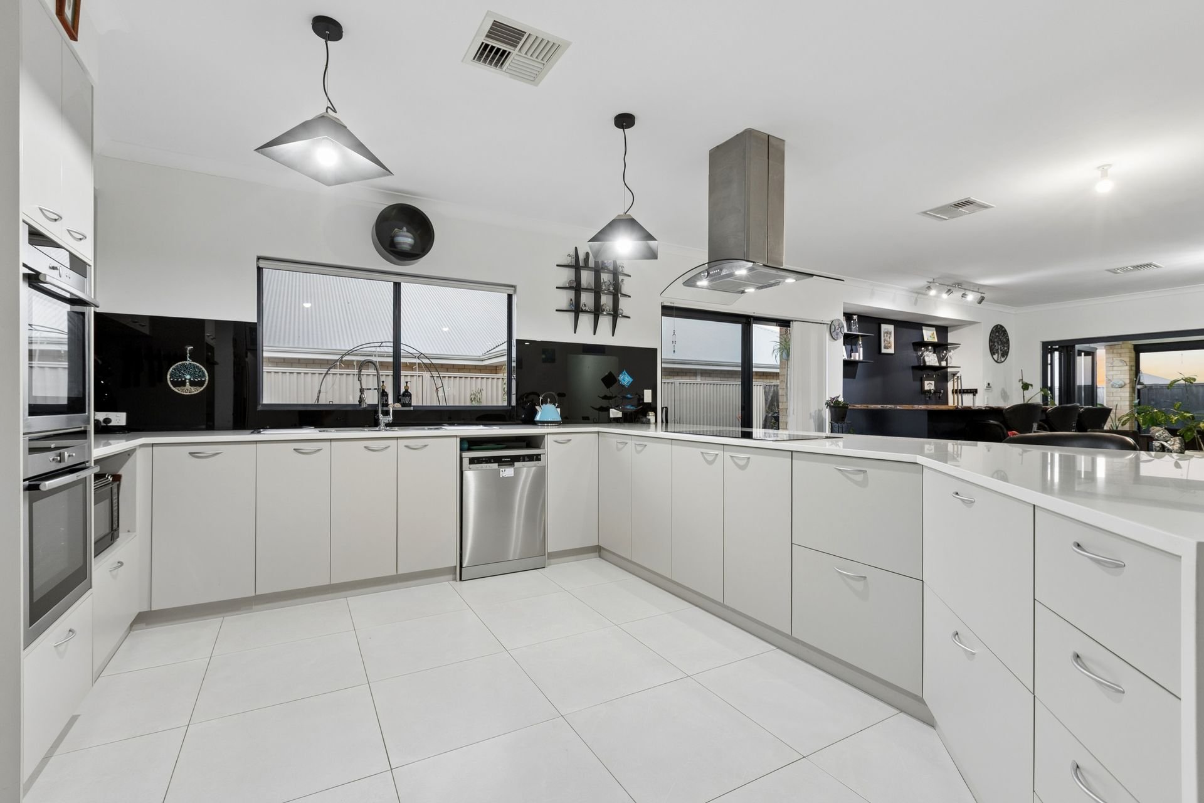
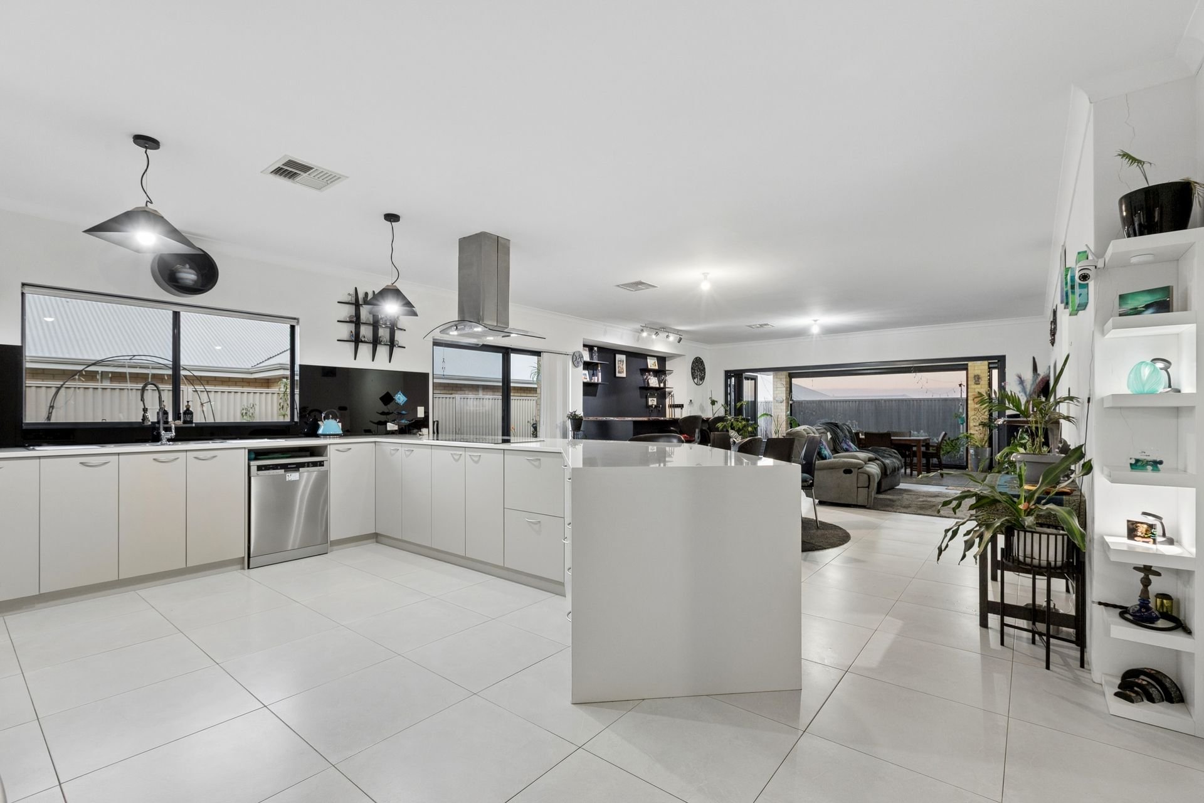
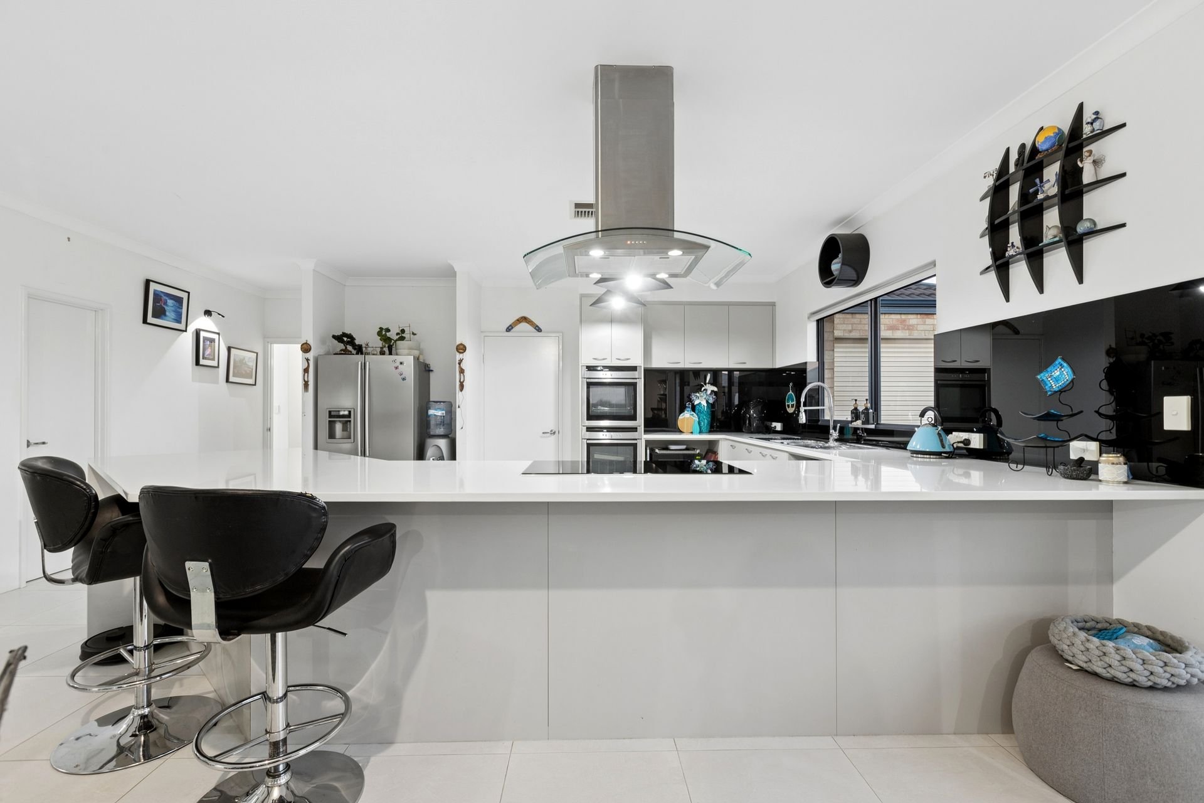
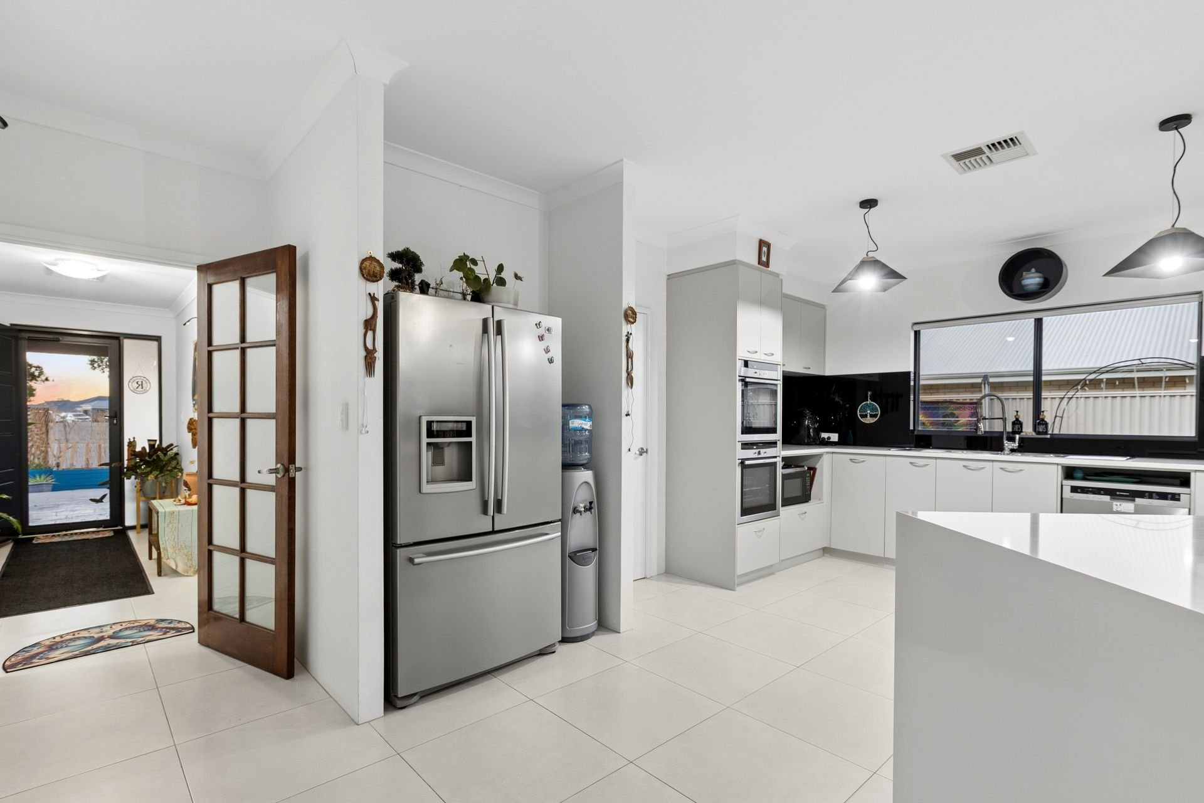
- Huge central kitchen, with a sweeping breakfast bar for gathering around, incorporating an Essastone benchtop and a waterfall design, with extensive cabinetry, a dual wall oven, and a newly installed induction cooktop with overhead rangehood
- Extra-large walk-in pantry for added convenience
- Open plan living and dining area, with a built-in bar for entertaining and a Jarrah benchtop for seating, with bi-fold doors directly to the alfresco for an indoor to outdoor flow
- Sunken theatre room with French door entry and soft carpet within
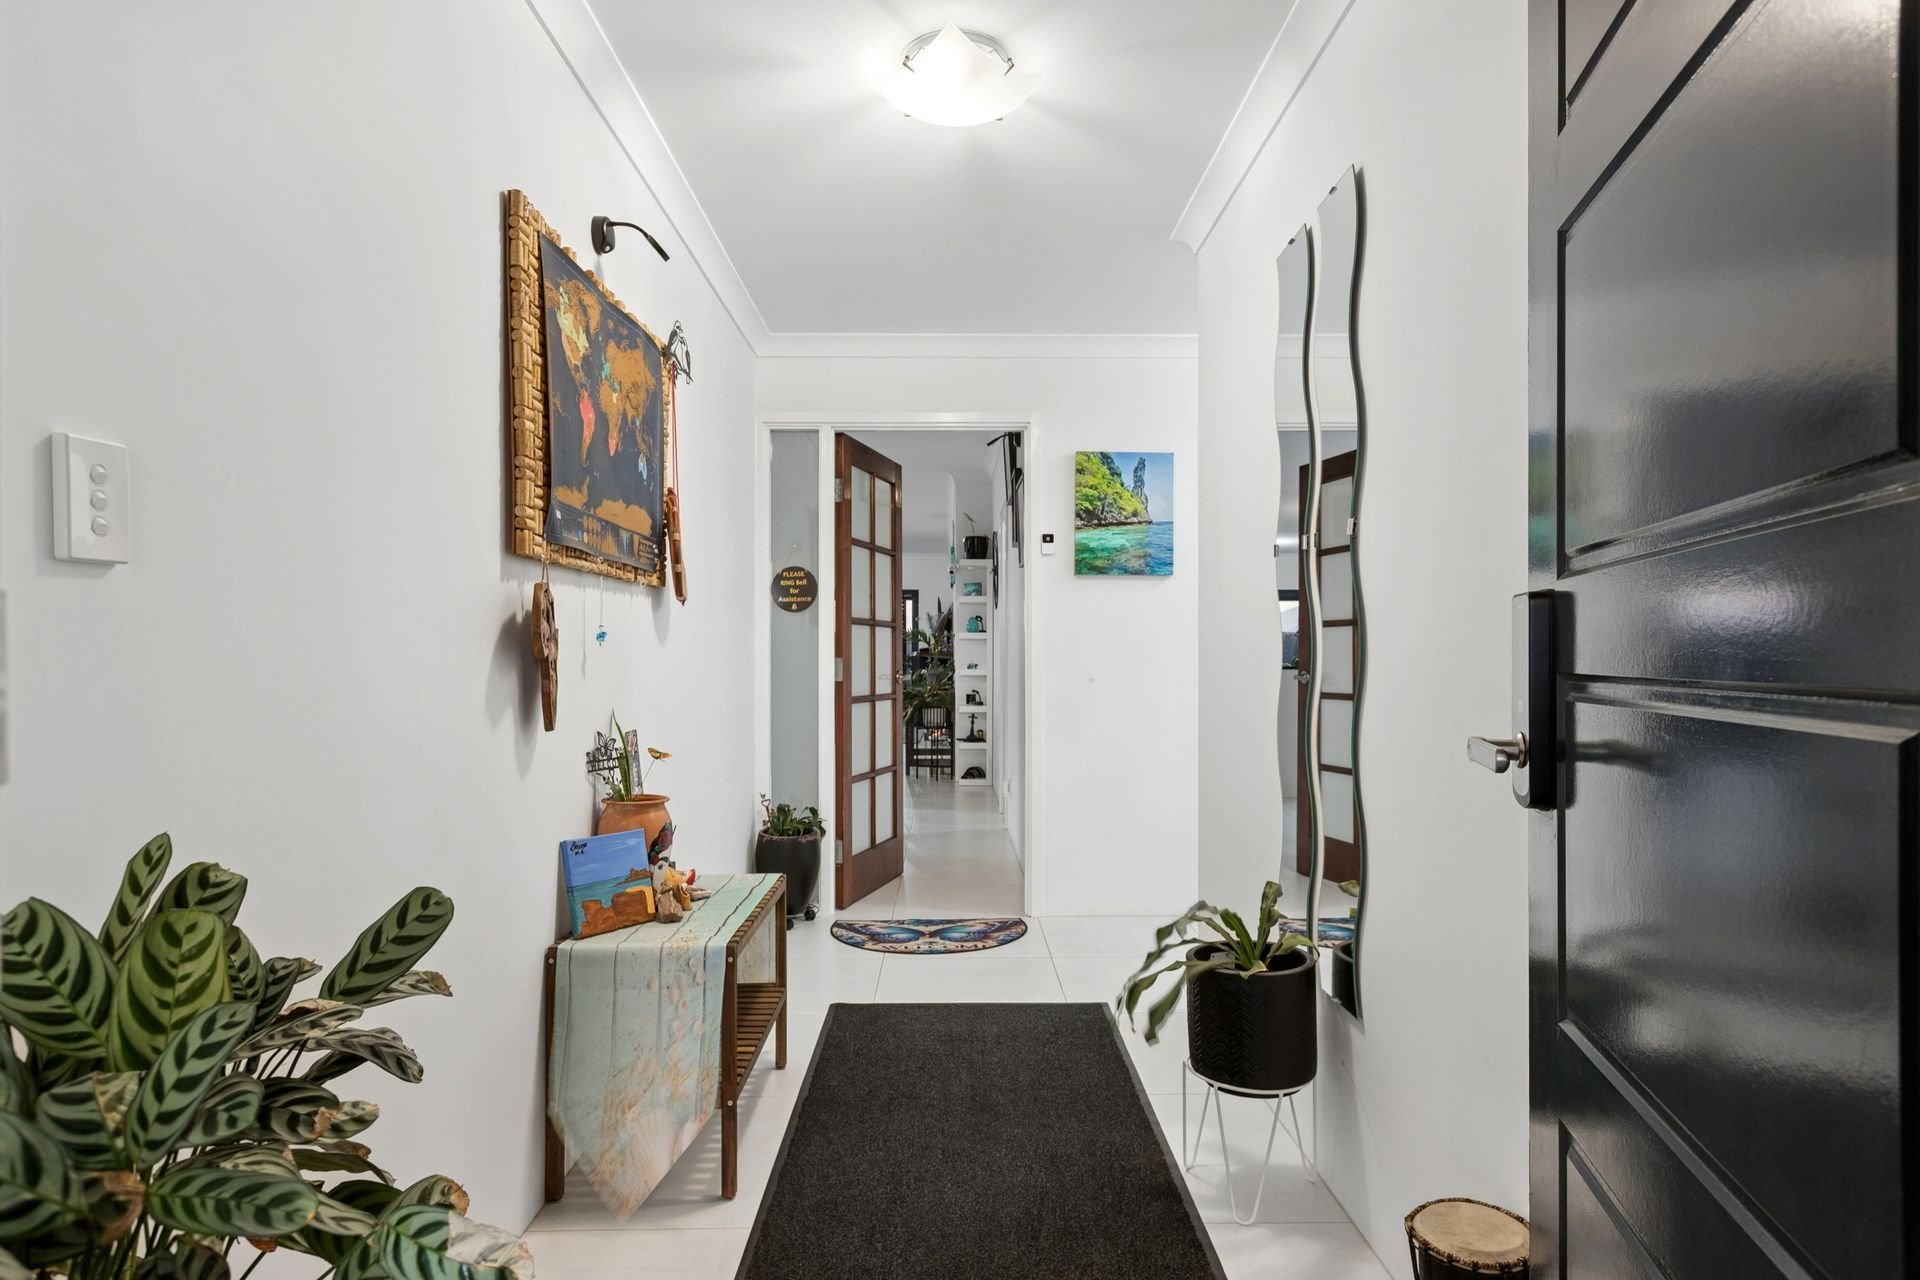
- Grand entry hallway, with high ceilings and tiled flooring, plus security screening to the front door
- Ducted reverse cycle air conditioning across the home
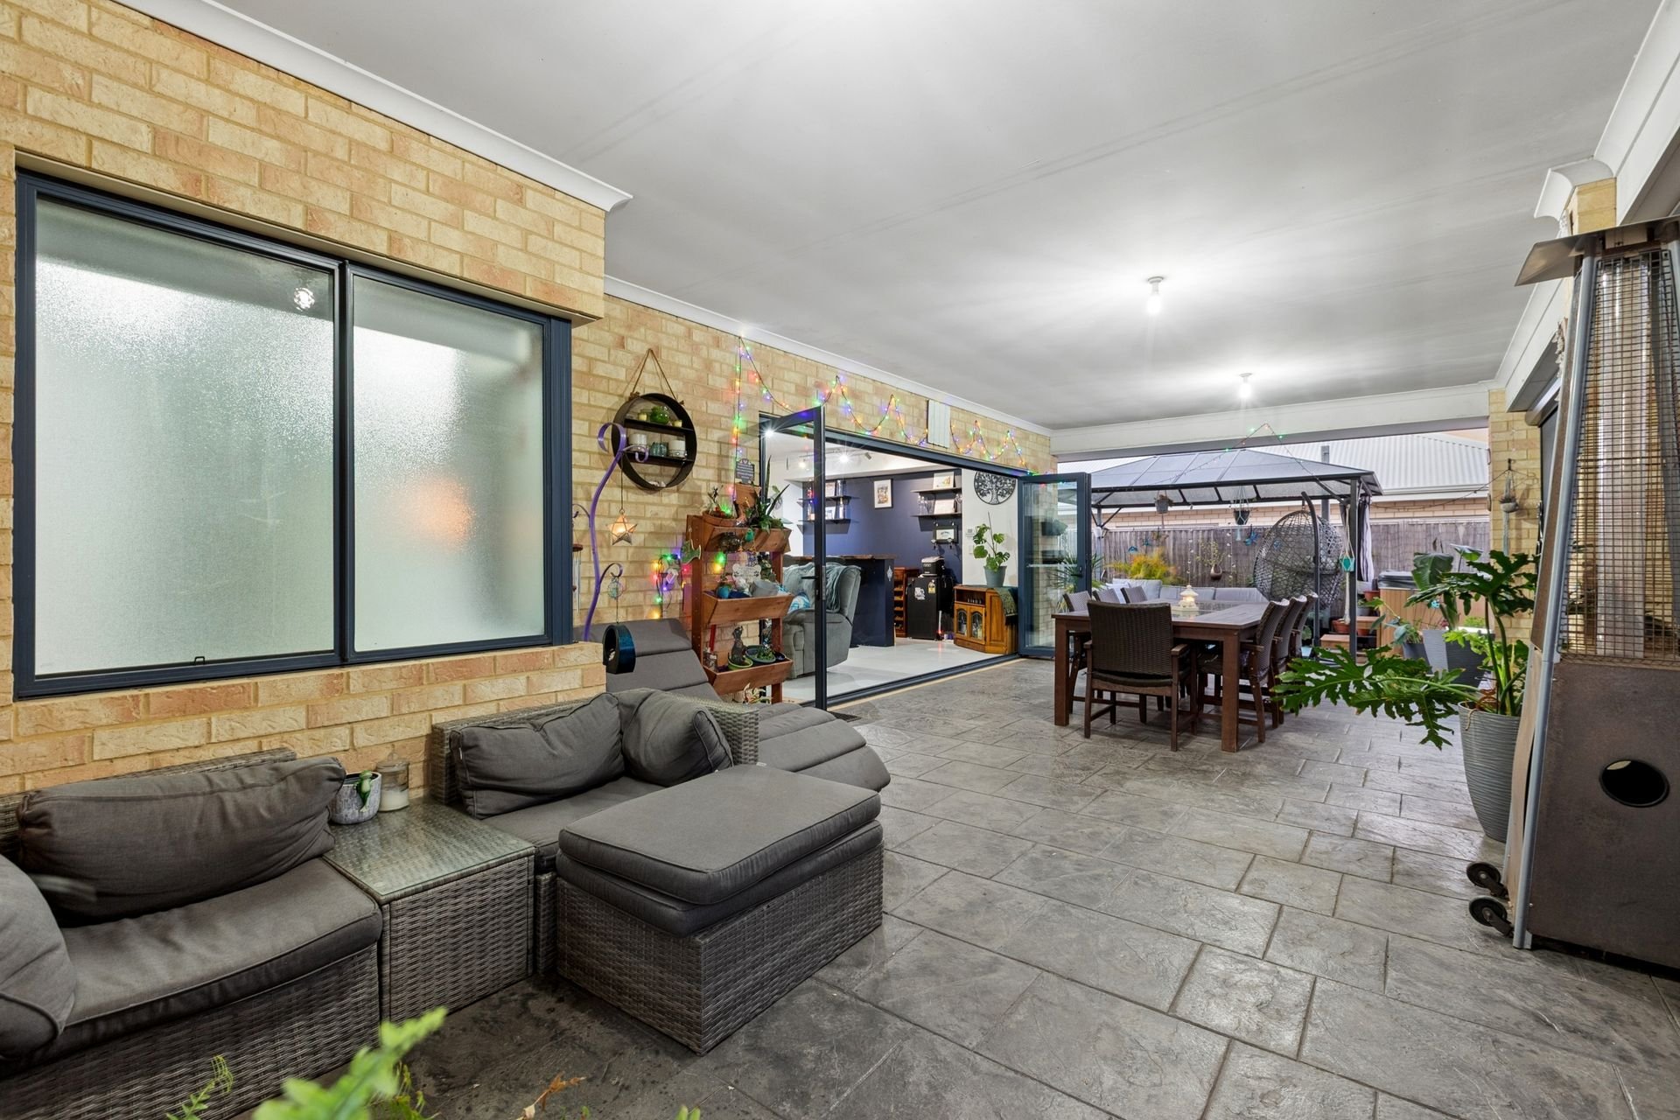
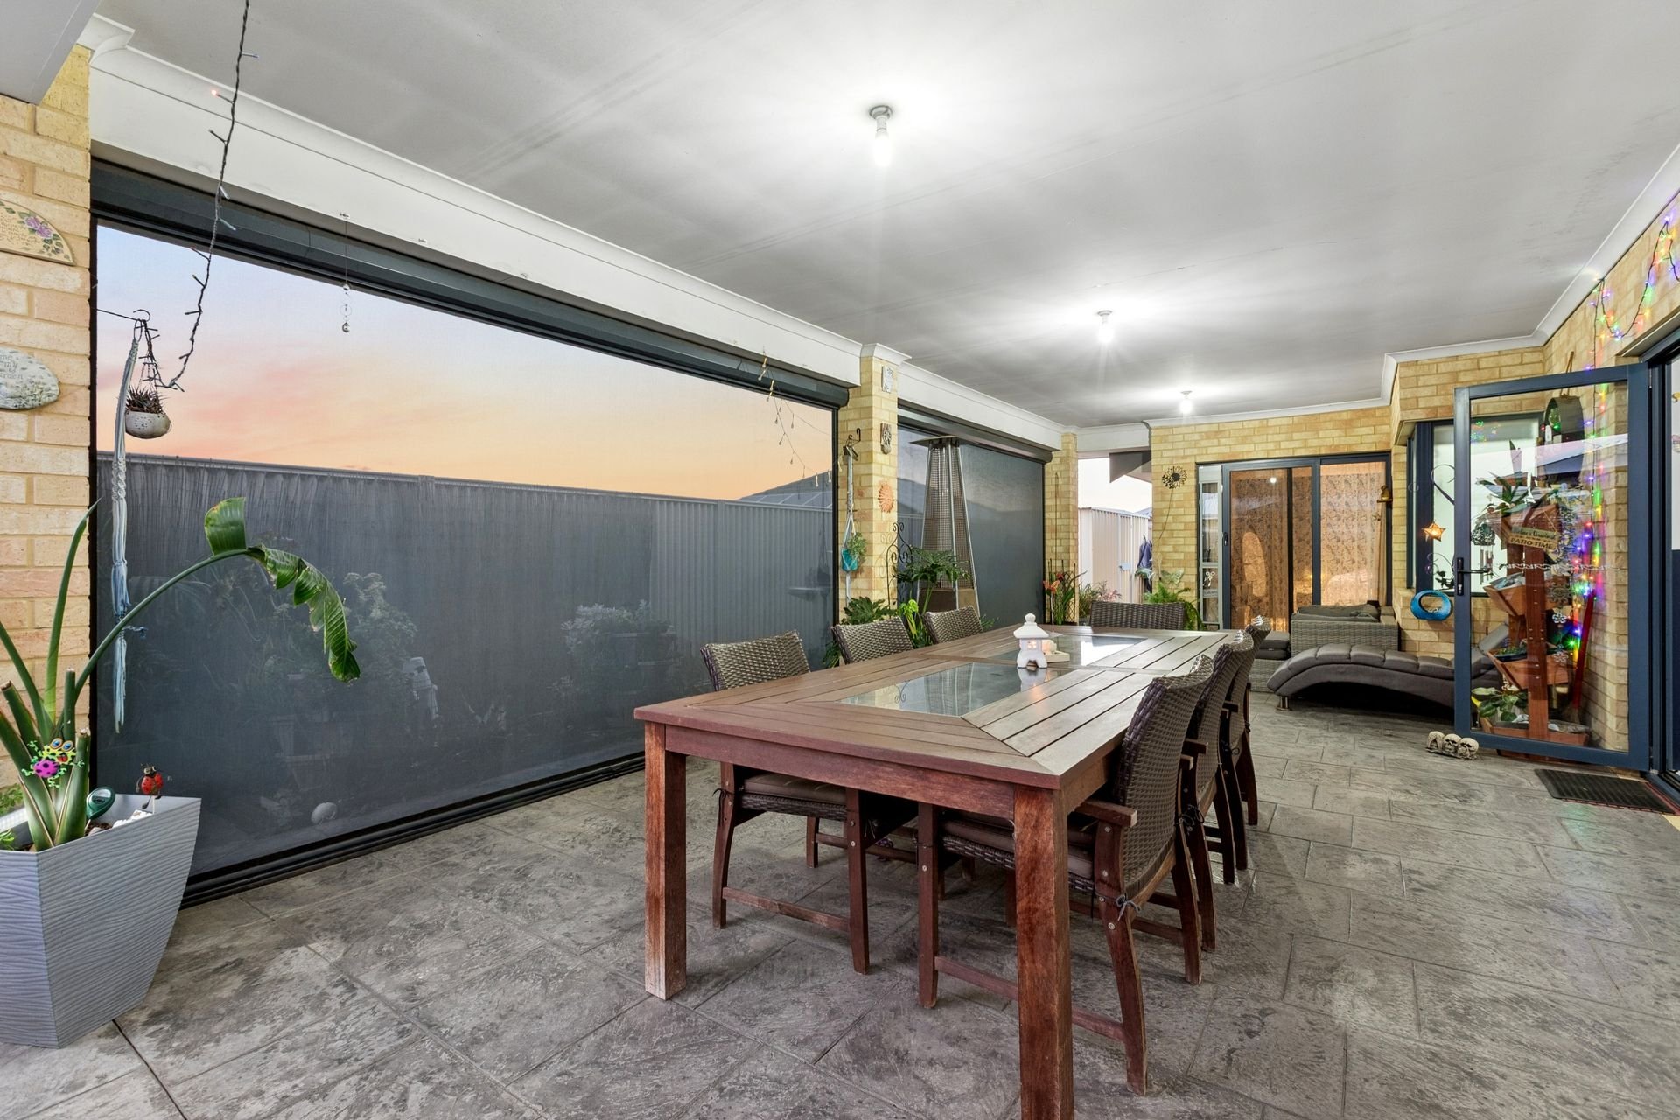
- Large alfresco along the rear of the residence, with café blinds to enclose the space and create a true extension of the living area, with paved flooring and plenty of room to relax and unwind
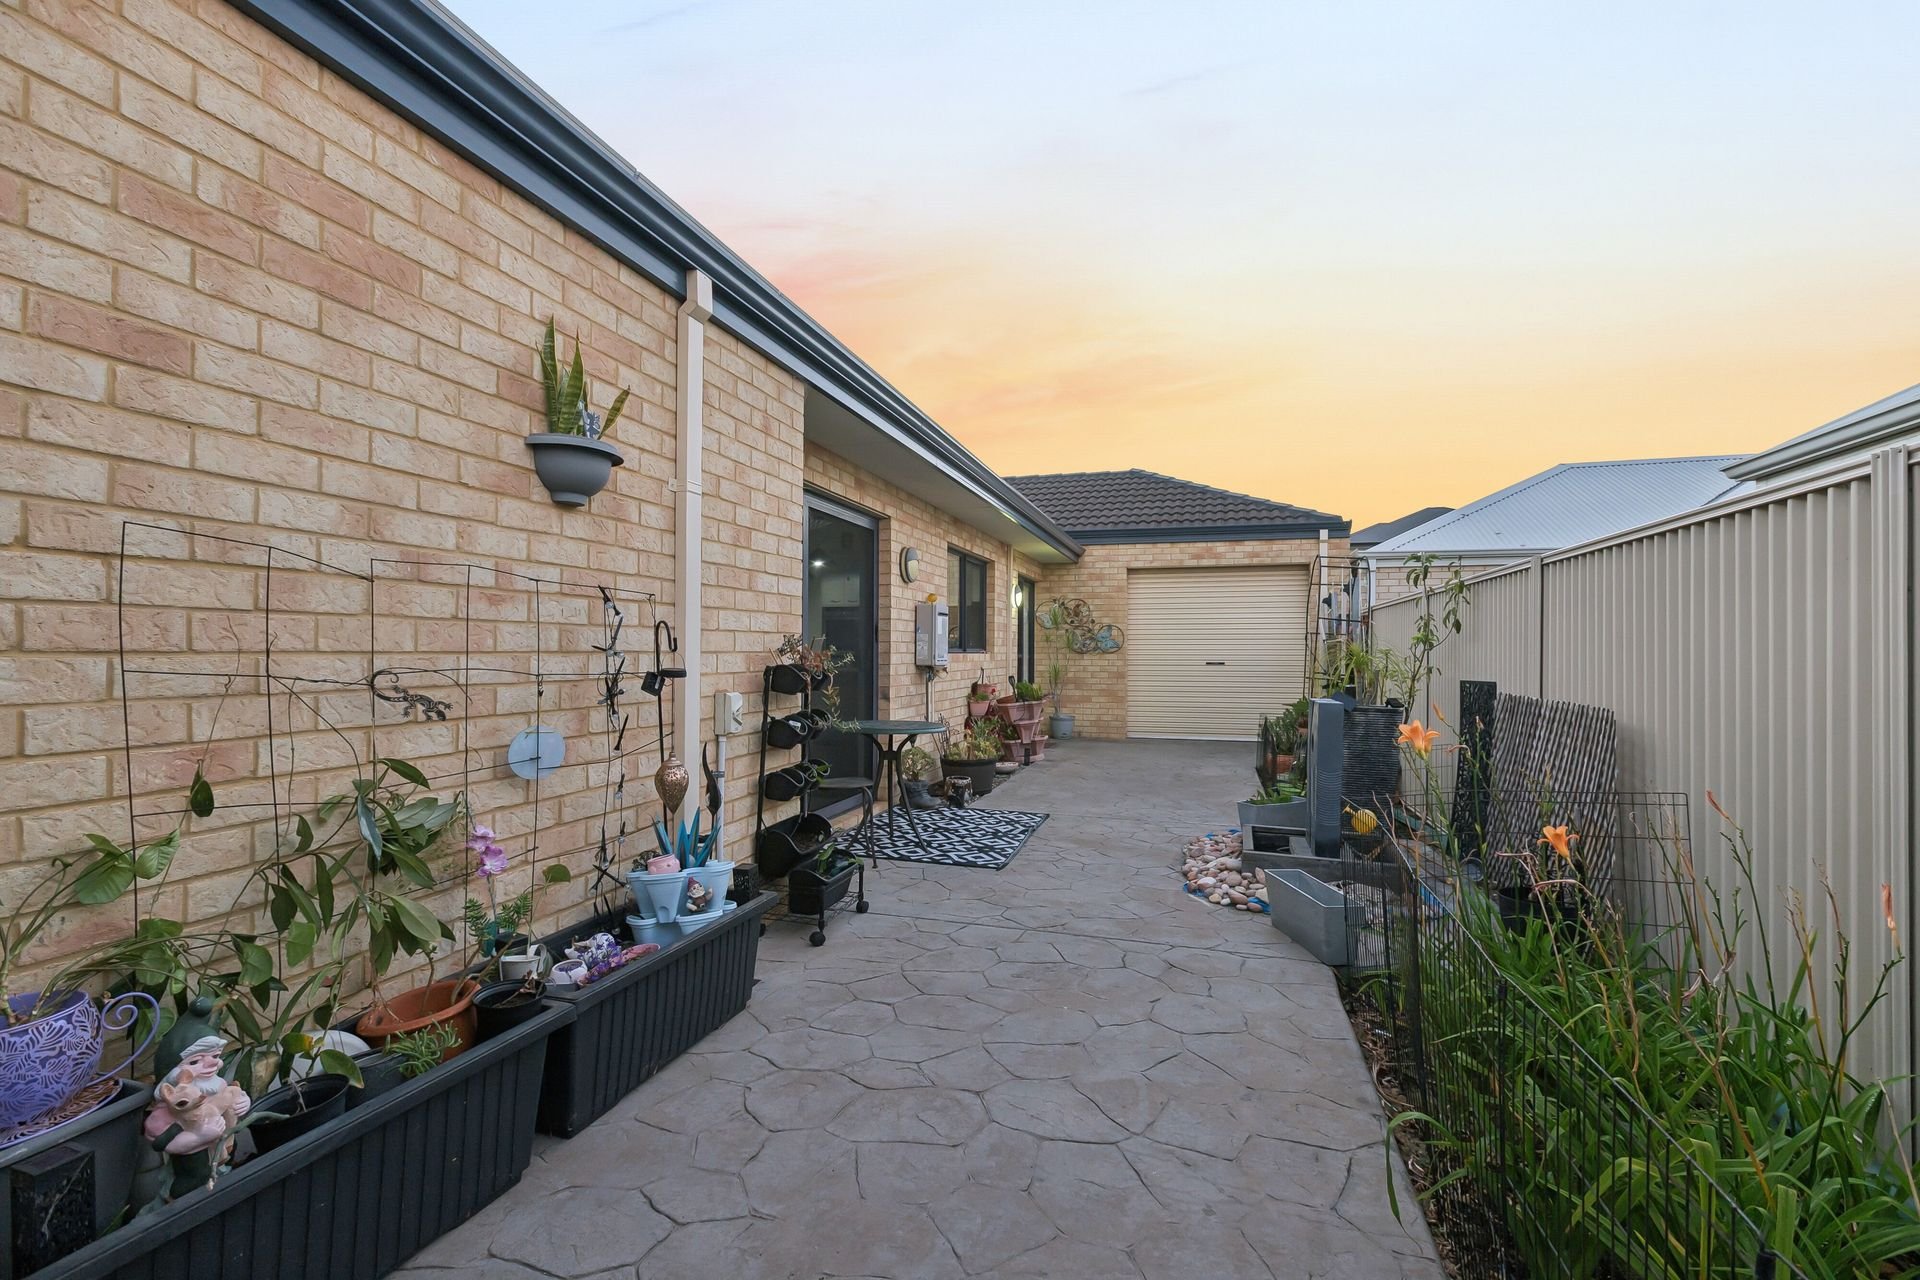
- Low maintenance backyard, with etched concrete to the surrounds and a freestanding gazebo for another space to entertain, plus a tranquil water feature for relaxation
- Large garden shed
- Rainwater tanks for ease of garden upkeep
- Solar panel system with battery
- Planted garden beds before the home for immediate appeal, with a sheltered portico entry
- Triple garage with extra height access doors for the larger vehicles and a rear roller door for a drive through option
- 15amp and 8amp power within the garage
- Horseshoe style driveway with two access points and extensive parking potential
Built in 2013, this unique property was expertly designed to overflow with both space and style, offering a welcoming family residence within a premium location to many. The multiple living areas ensure comfort throughout, with the alfresco offering a seamless extension of the home, and uninterrupted entertaining or relaxation between. While your bedrooms are all oversized for the perfect nights rest, and the layout able to accommodate a variety of family arrangements.
Contact Bernie today on 0433 707 633 to arrange your viewing.
The information provided including photography is for general information purposes only and may be subject to change. No warranty or representation is made as to its accuracy and interested parties should place no reliance on this information and are required to complete their own independent enquiries, inclusive of due diligence. Should you not be able to attend in person, we offer a walk-through inspection via online video walk-through or can assist an independent person/s to inspect on your behalf, prior to an offer being made on the property.
Buyers Note: All measurements/dollar amounts are approximate only and generally marked with an * (Asterix) for reference. Boundaries marked on images are a guideline and are for visual purposes only. Buyers should complete their own due diligence, including a visual inspection before entering into an offer and should not rely on the photos or text in this advertising in making a purchasing decision
Features
General Features
- Property Type: House
- Bedrooms: 4
- Bathrooms: 2
- Building Size: 261sqm
- Land Size: 646 sqm
Indoor Features
- Toilets: 2
- Built In Wardrobe
Outdoor Features
- Garage Spaces: 3
Other Features
- Close to Schools
- Close to Shops
- Close to Transport
Can I afford 42 Mentor Street?
Whether you’re a first-time buyer, looking for your next home, or considering upgrading or downgrading, Elders Finance can unlock the doors to the right finance option for you and get you into the home of your dreams.
Calculators