


INVITING COASTAL RESIDENCE WITH SPECTACULAR VIEWS AND SPACIOUS SURROUNDS
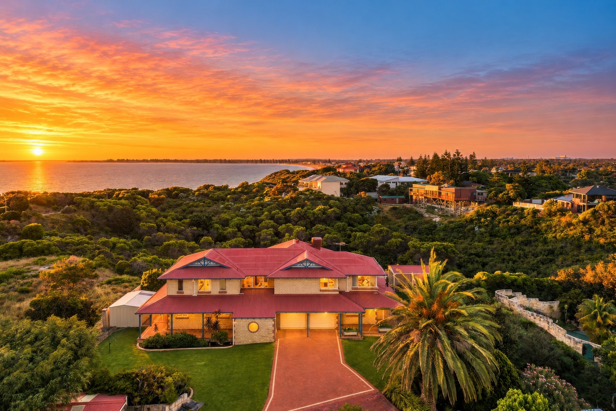
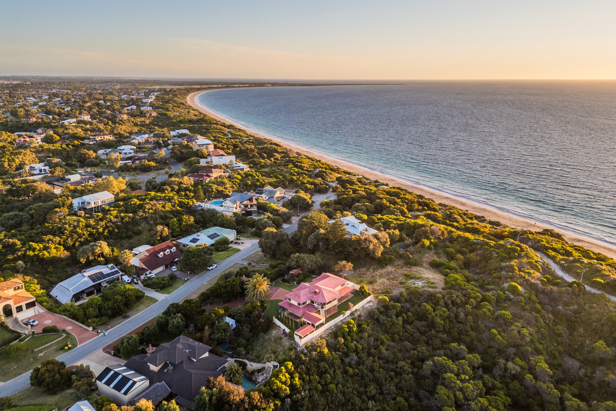
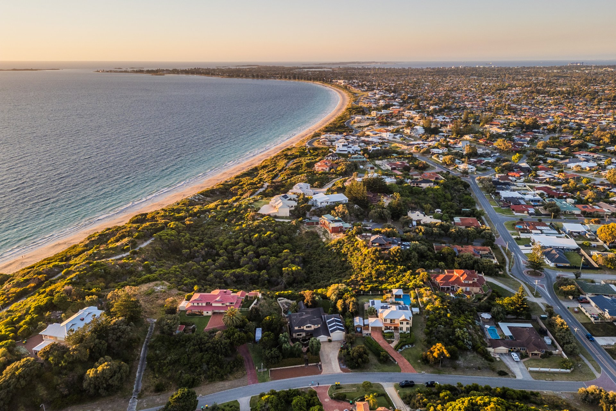
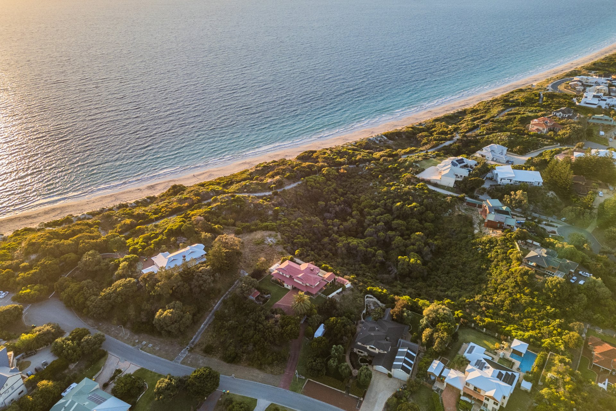
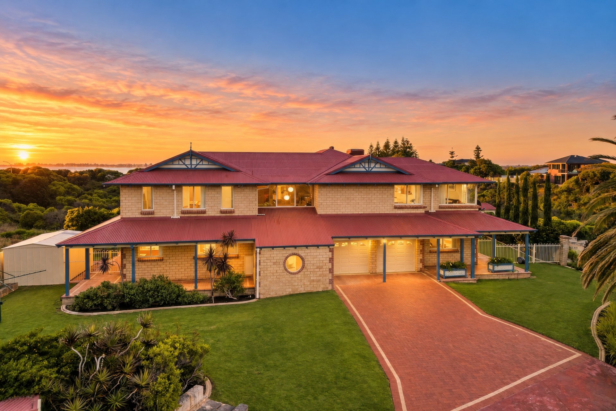
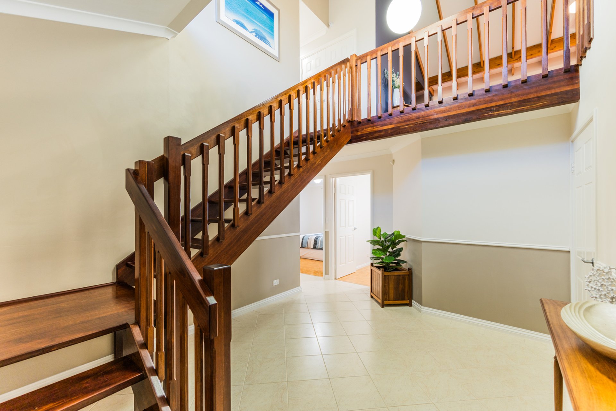
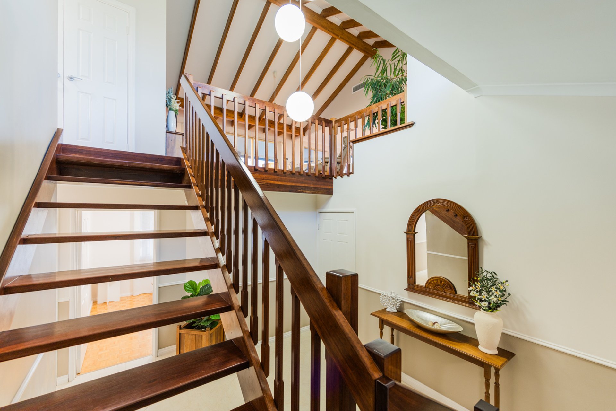
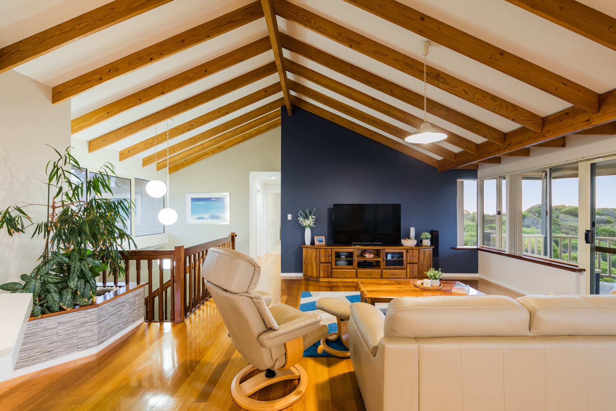
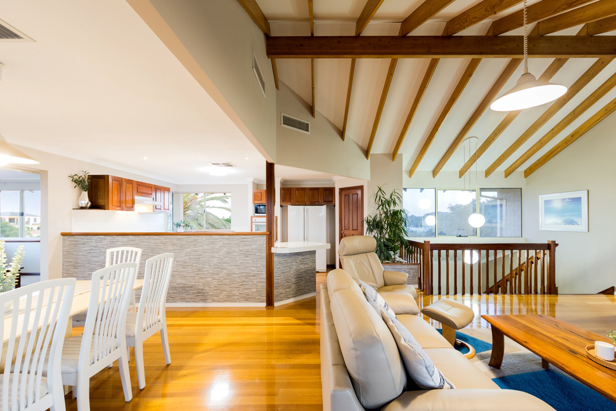
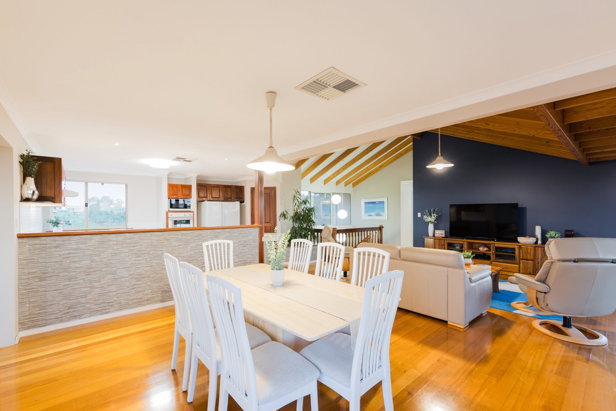
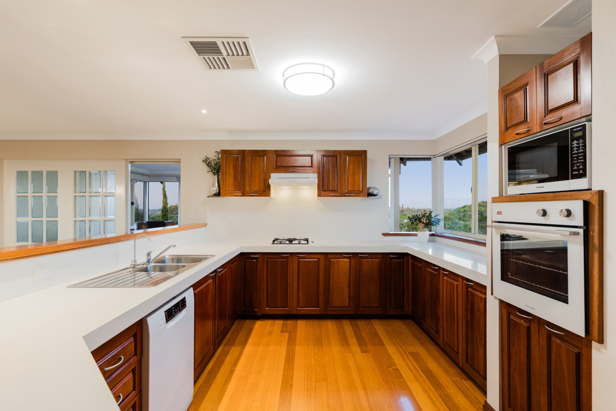
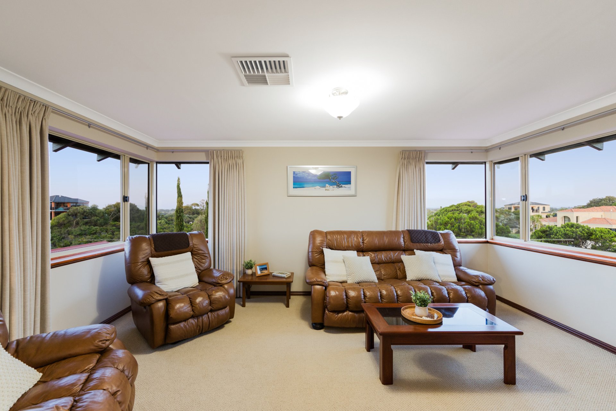
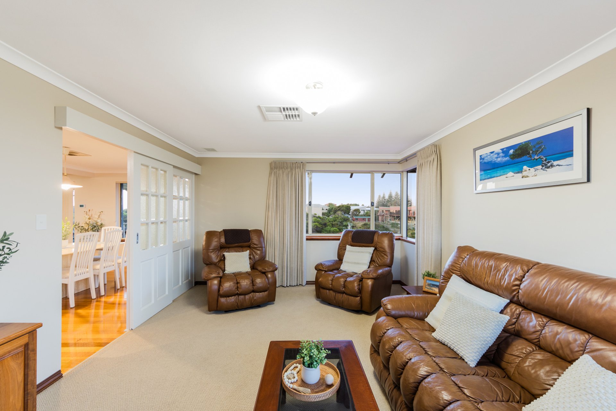
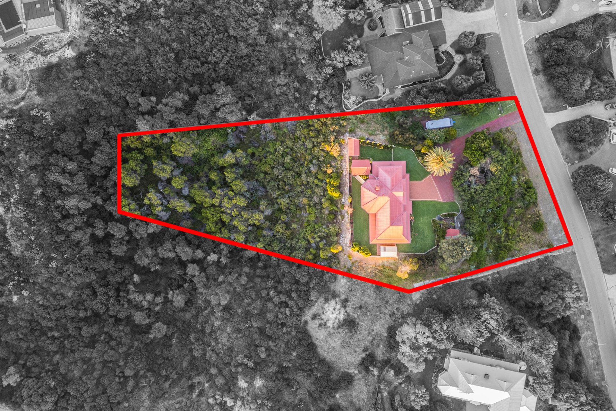
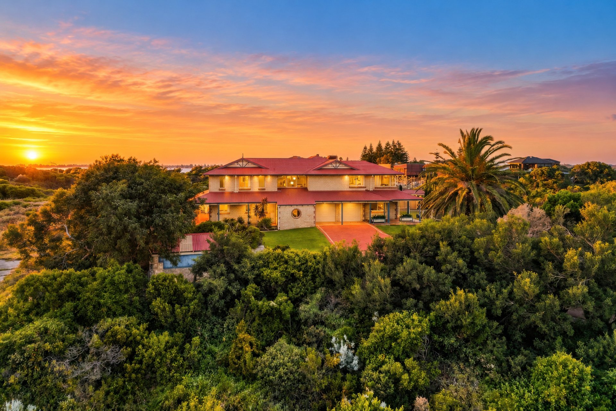
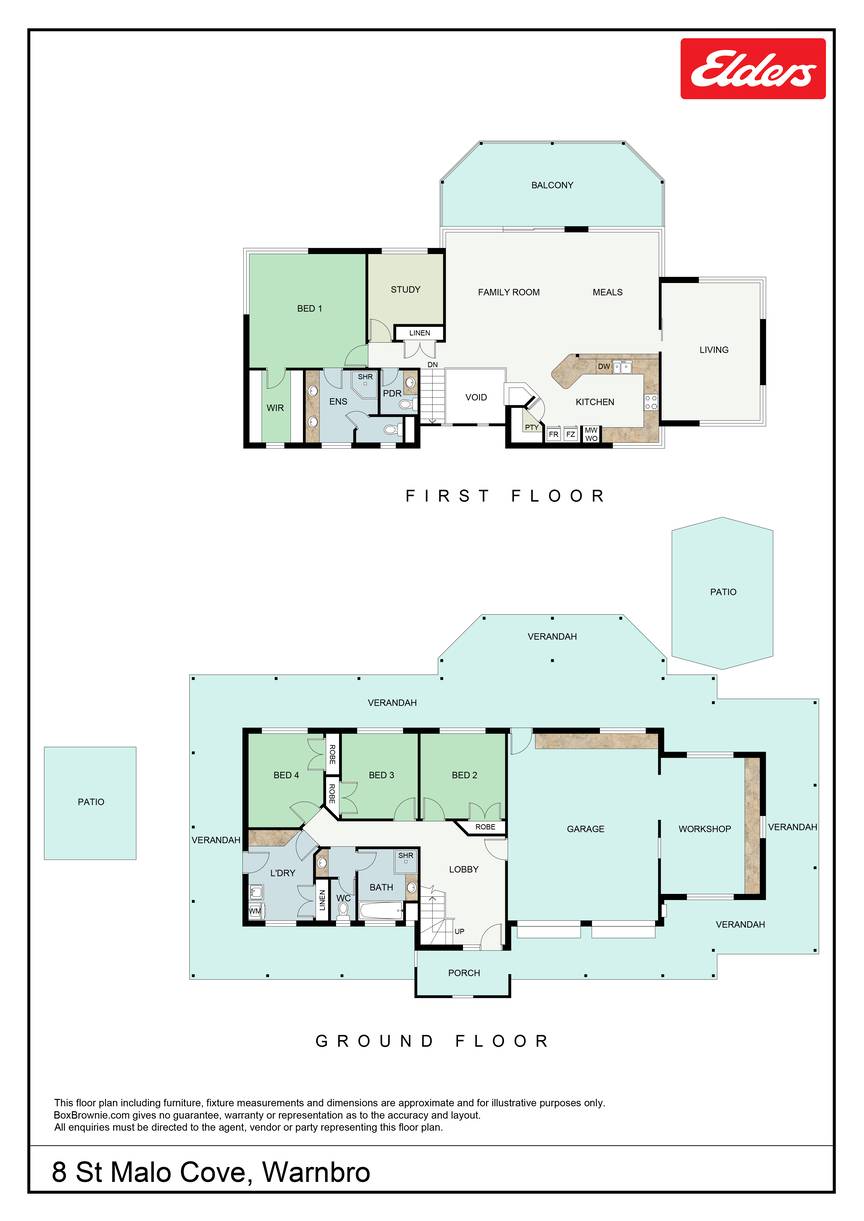
Located in the sought after Warnbro Dunes on a spacious 4001sqm* block, this double storey home was carefully designed to capture the surrounding views and enjoy the pristine local beaches. Owned and occupied by the same family since its 1995 build, the floorplan offers two levels of living encompassing four bedrooms and two bathrooms in addition to a study that could potentially function as a fifth bedroom.Two separate living areas on the upper floor offer an open plan zone around the spacious kitchen, as well as a closed off lounge room adjacent to this open plan area. The main dining and living areas feature soaring ceilings with exposed beams and well-maintained Tasmanian Oak floors. The kitchen provides many storage options and enjoys a view across the suburb towards the Darling Scarp in the distance.
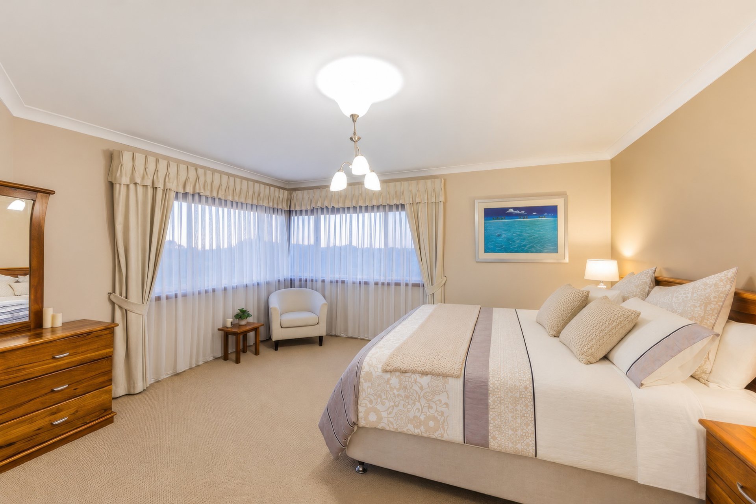
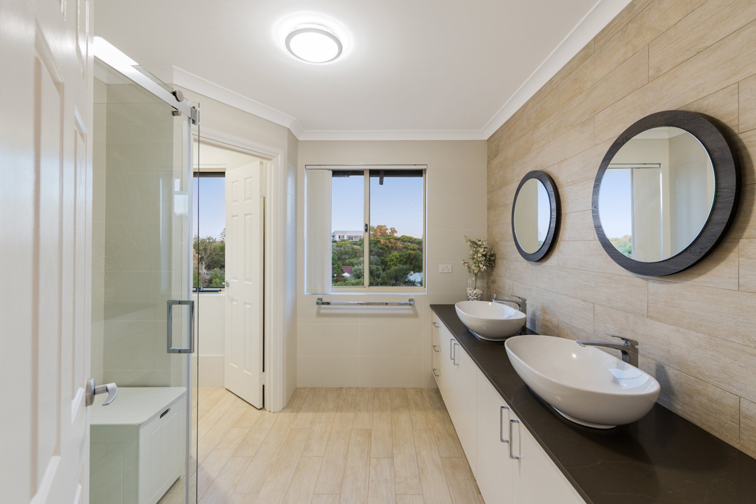
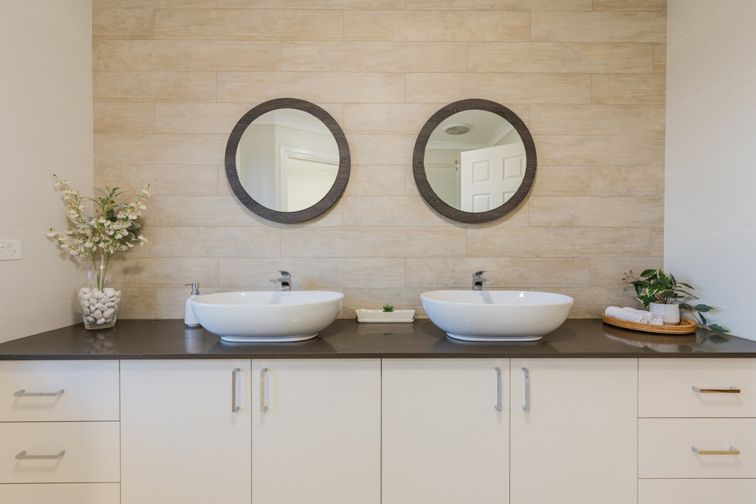
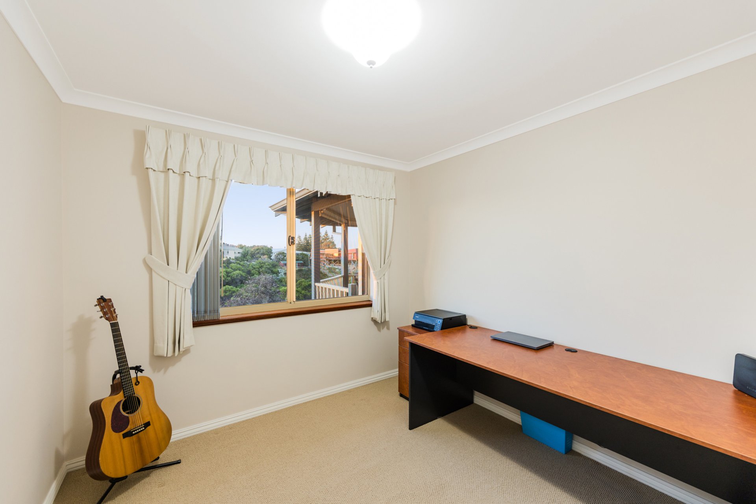
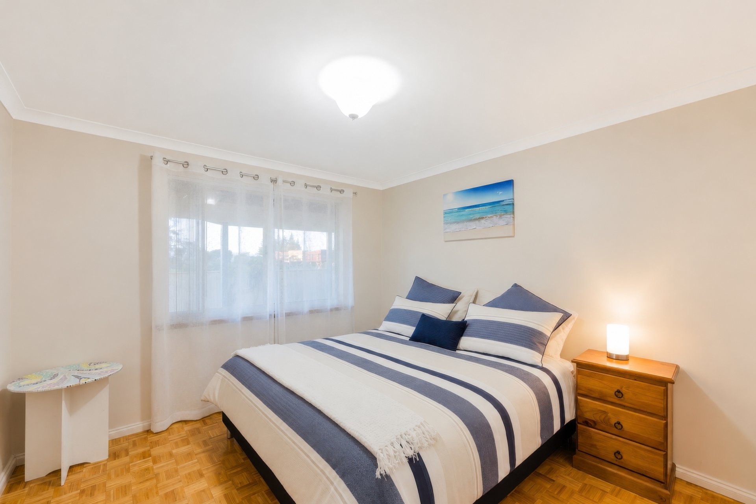
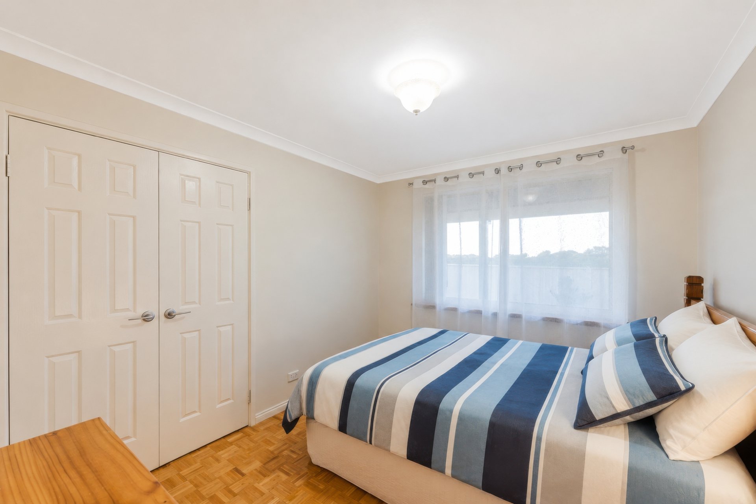
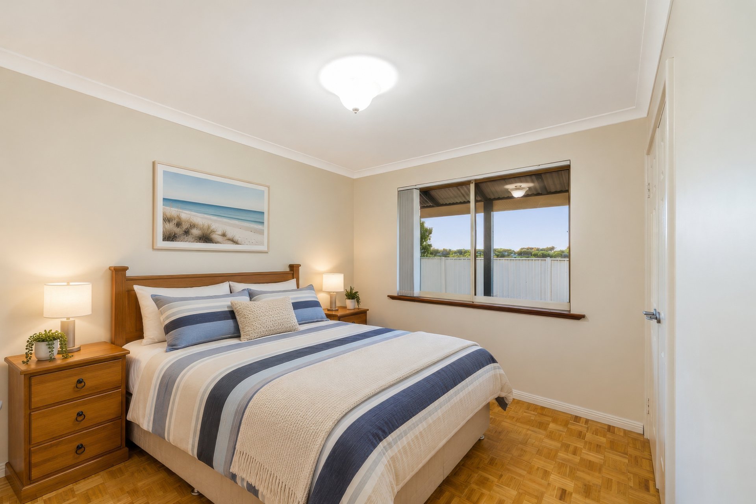
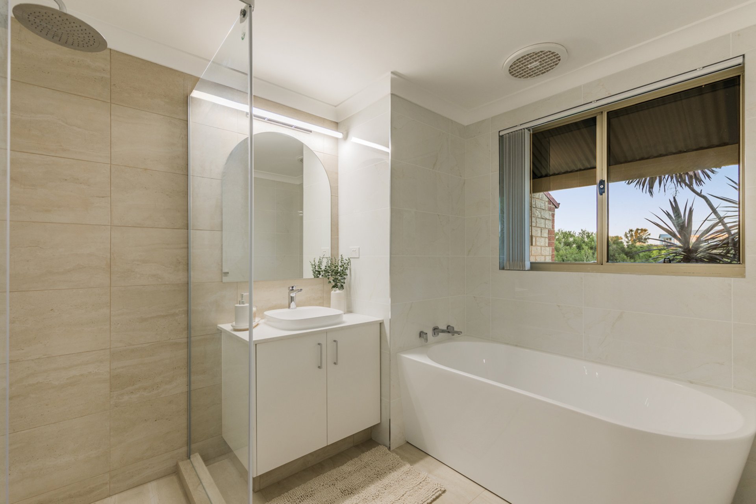
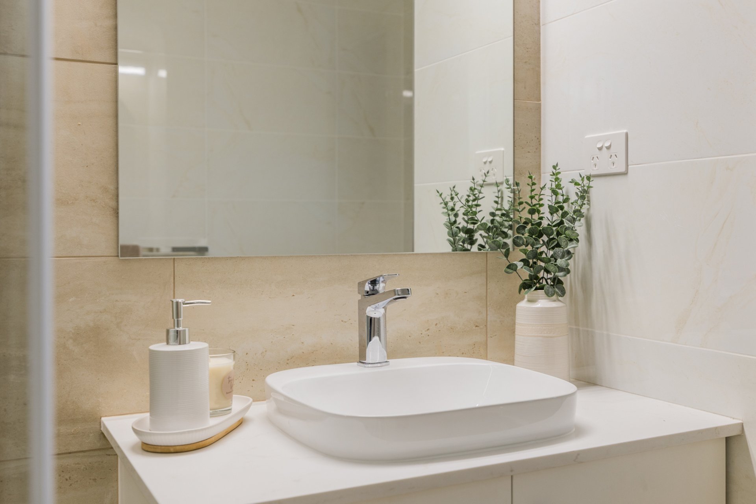
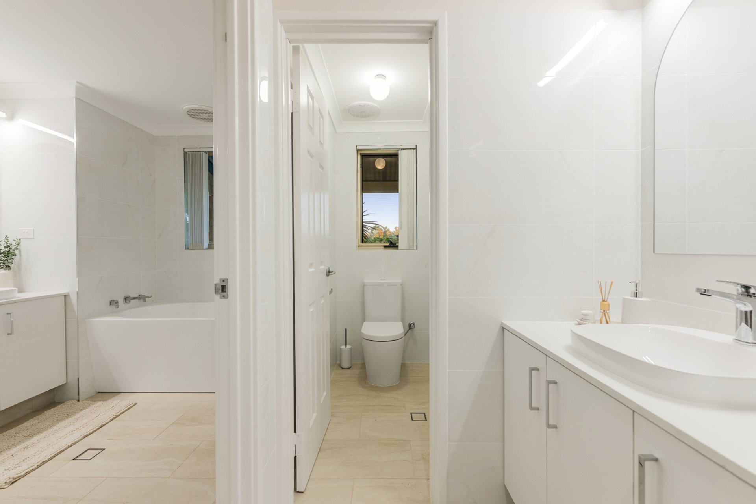
The bedrooms are divided between upstairs and downstairs with the Master Suite enjoying views from upstairs adjacent to the Study, while the minor bedrooms are located downstairs, away from entertaining and living spaces of the home. The family bathroom is also positioned downstairs, while the ensuite services the master bedroom and the powder room is located upstairs for convenience, close to the living areas.
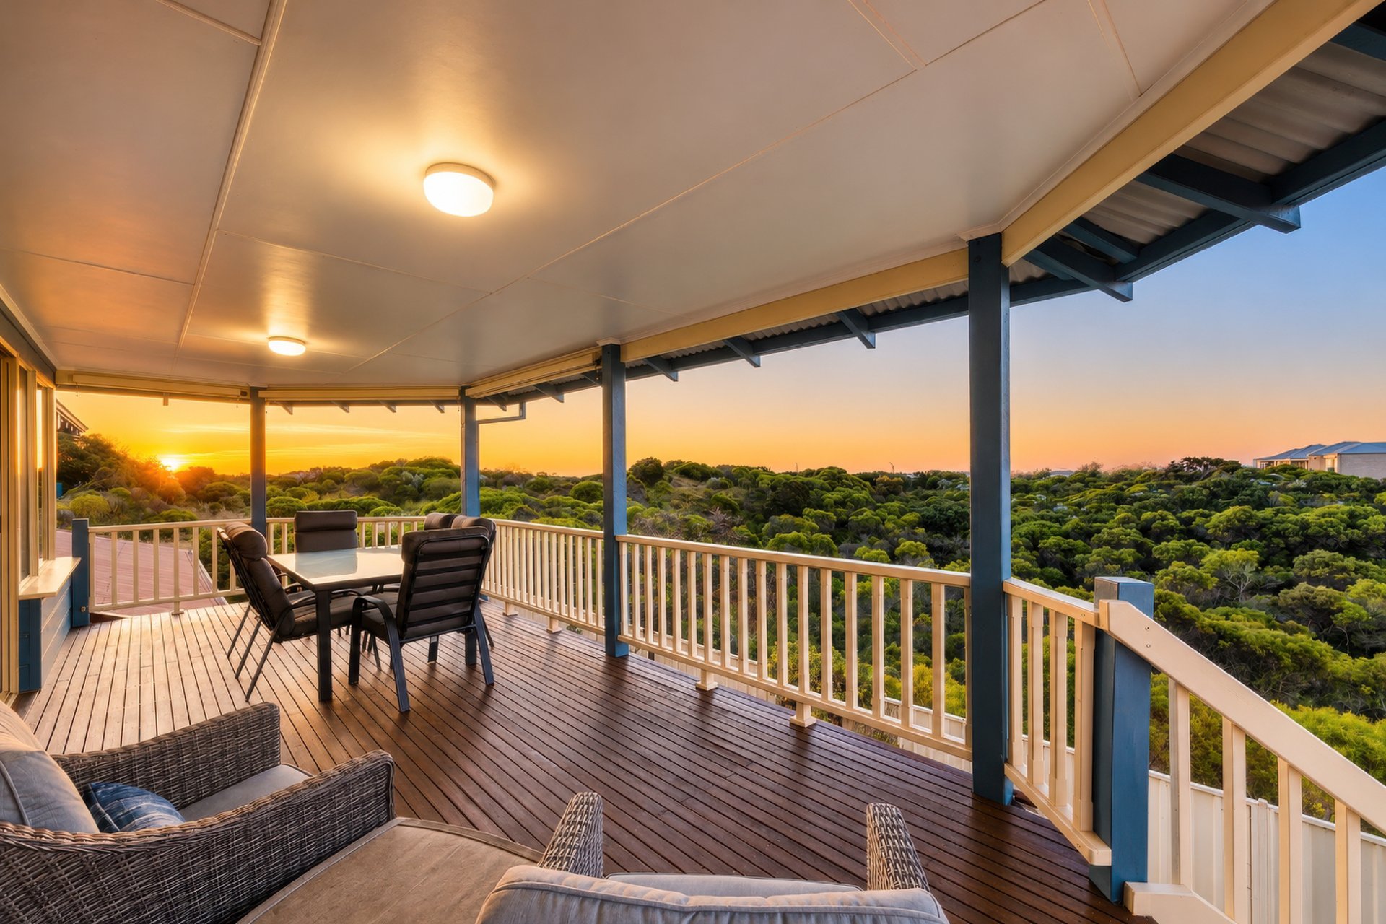
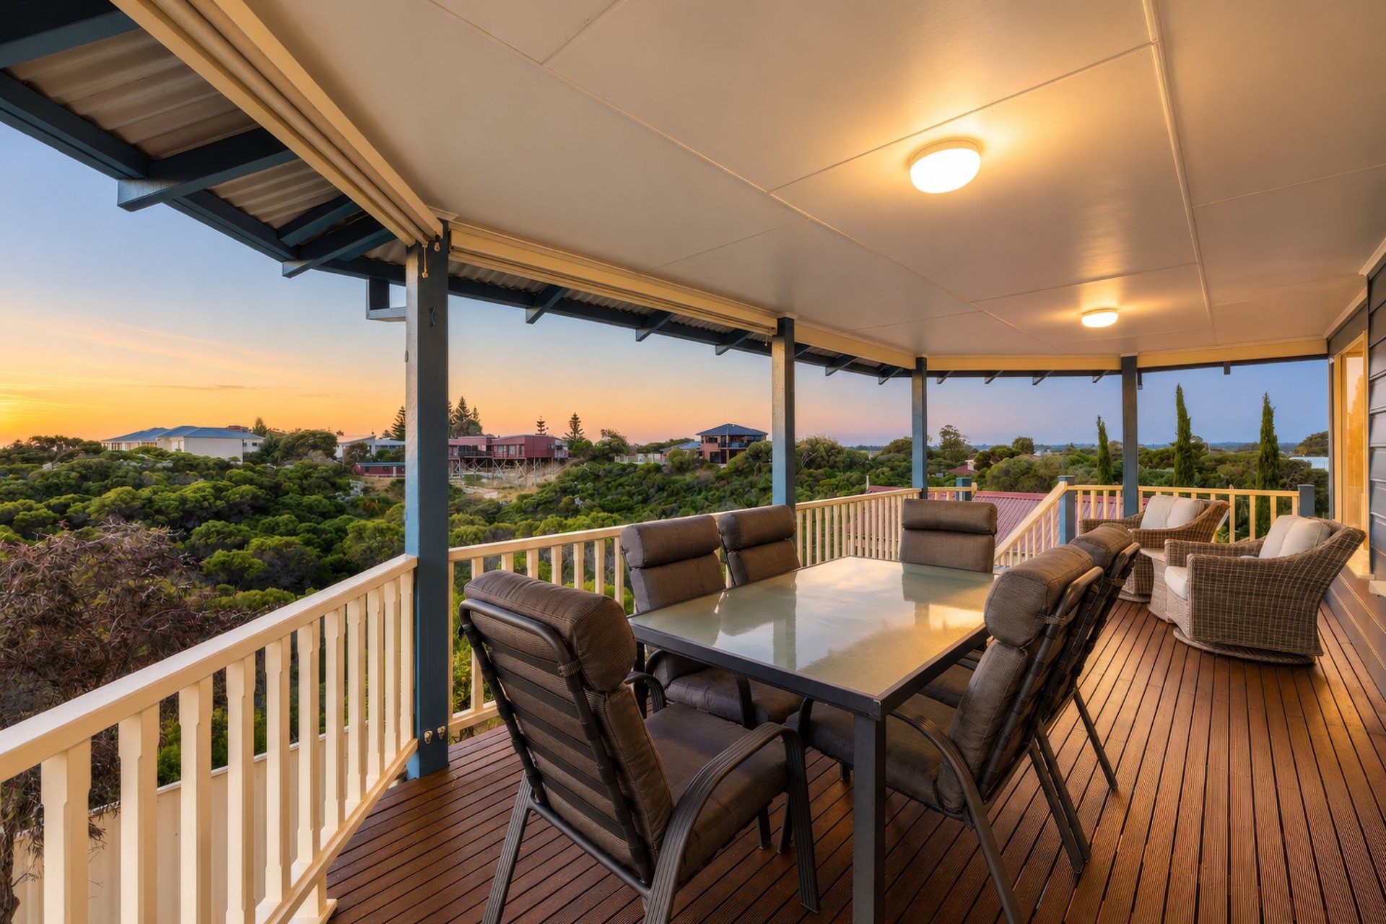
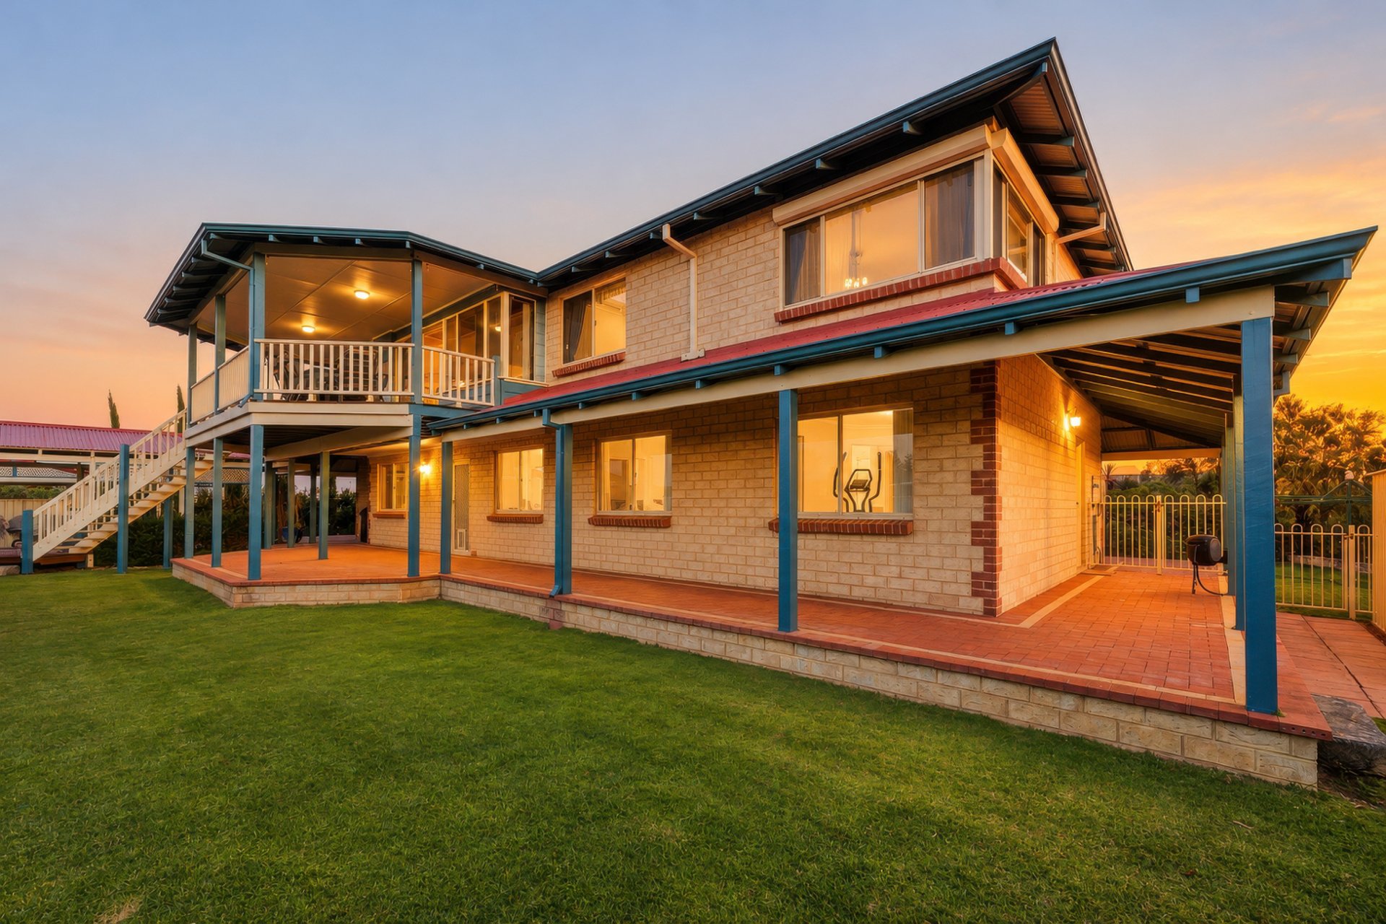
The north facing balcony is accessed via the open plan living area, providing year-round use and protection from the southerly winds. With ocean glimpses, picturesque sunsets and natural vegetation as your view from this elevated position, you will never tire of this outlook.
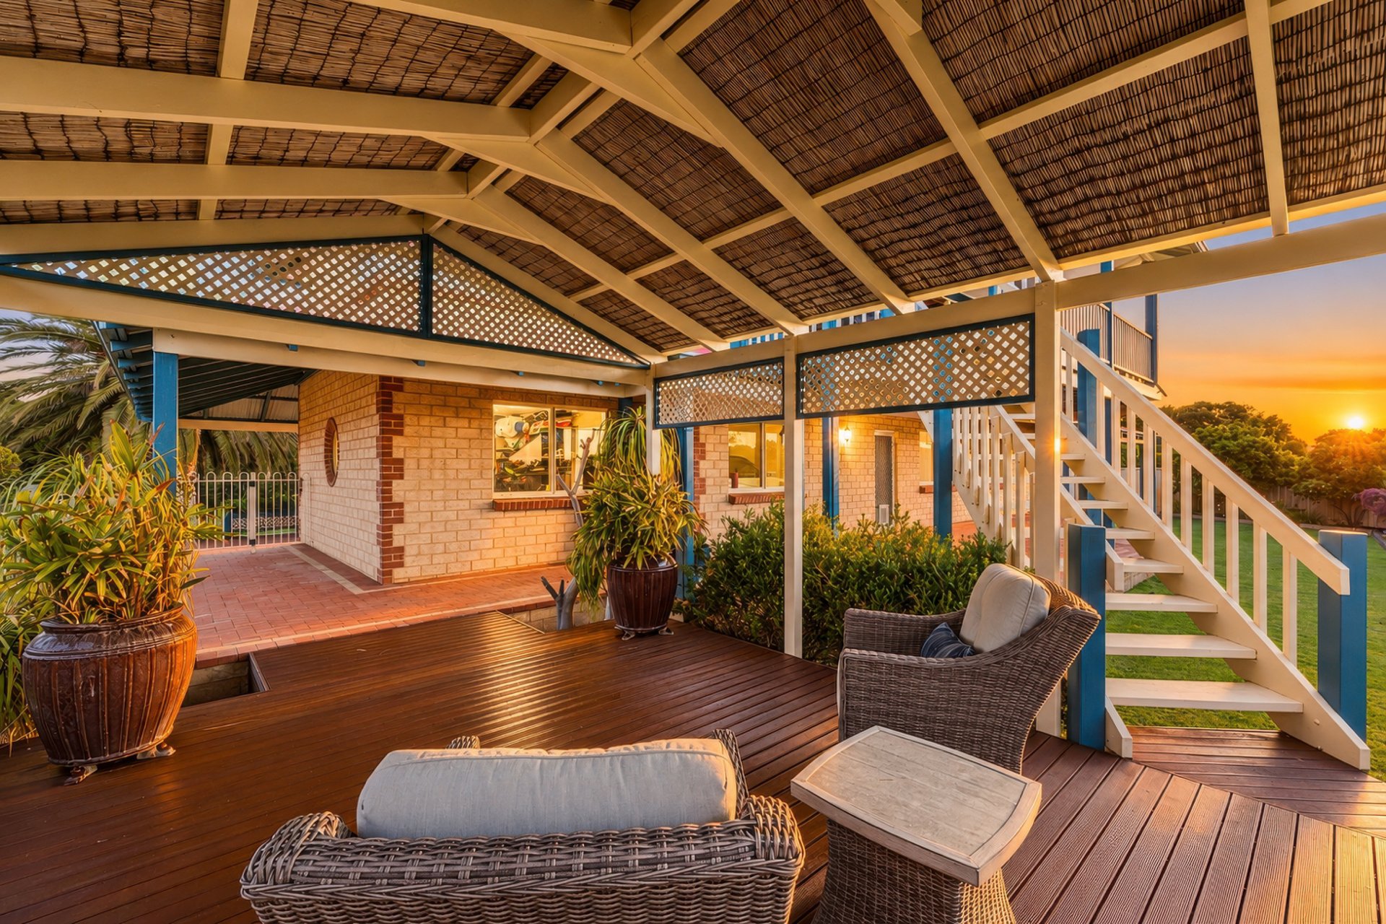
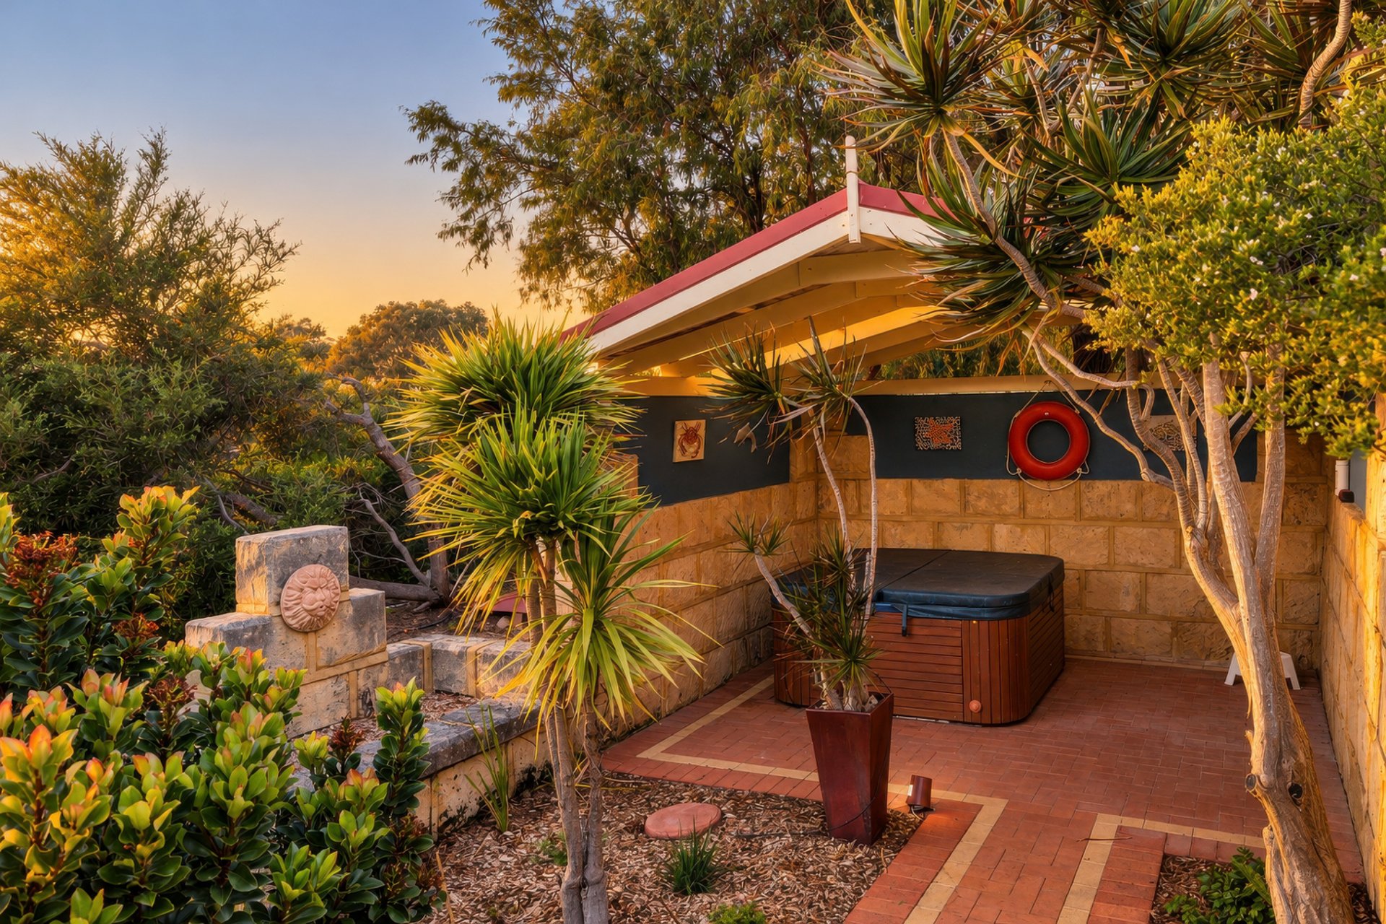
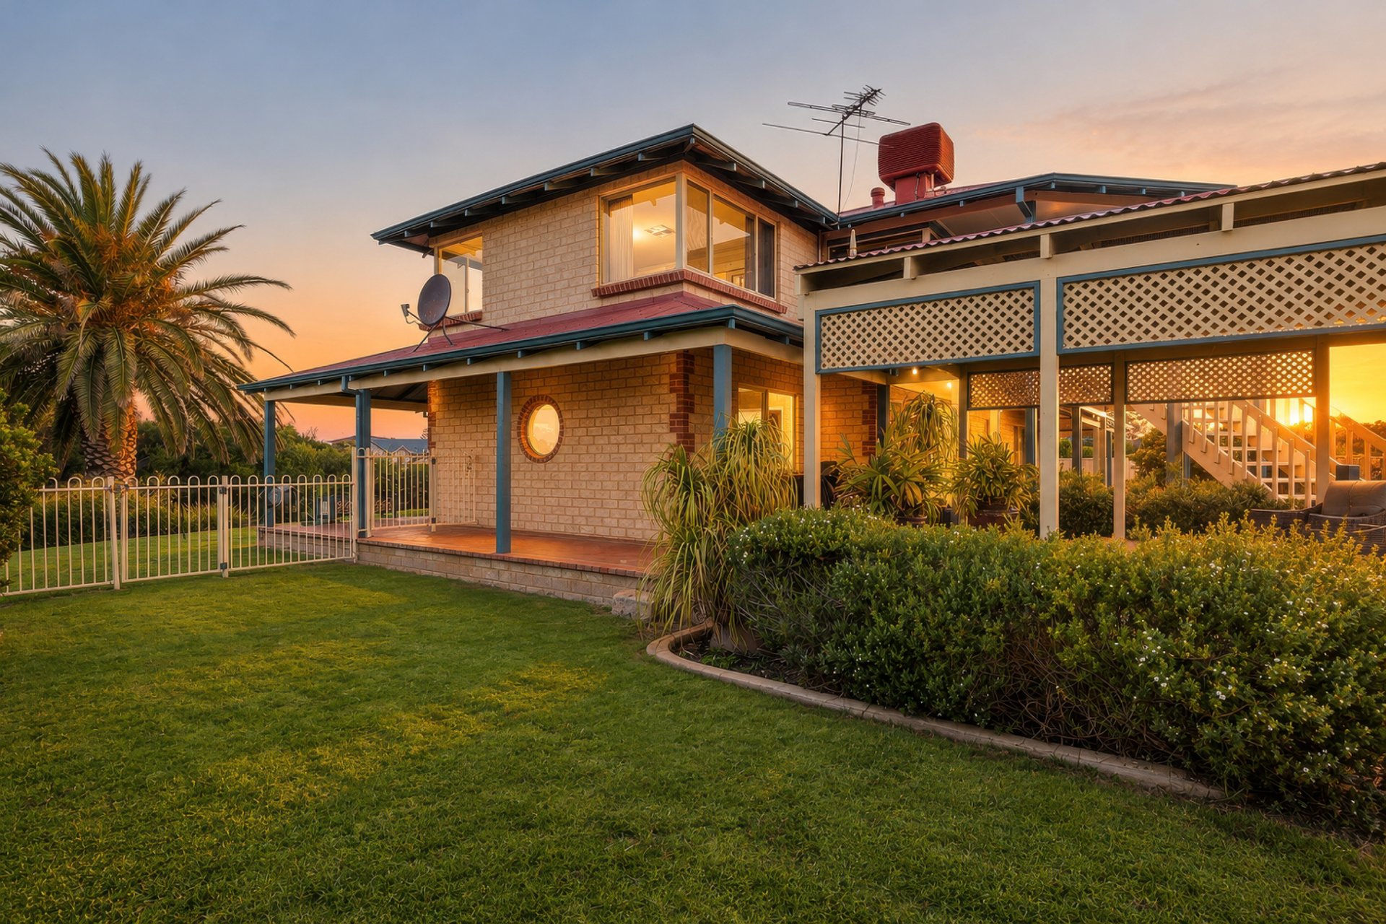
The landscaped gardens provide a variety of spaces to entertain and enjoy with family and friends. Two ground level patios provide shelter for outdoor living while enjoying the natural surrounds and another shelter in the front garden offers a secluded space to enjoy the peacefulness of this home.
Parking options abound with an oversize secure double garage and two dedicated uncovered areas for parking a caravan and boat. Additionally, the garage Is located adjacent to a spacious workshop under the main roof of the house, perfect for the home handyman or use as a large storeroom.
With access to the beach directly from the cul-de-sac, there are options for dog-friendly or dog-free beaches. Additionally, a walking and cycling track extends around the entirety of Warnbro Sound from Port Kennedy to Rockingham.
Interior features:
- 4 well-spaced bedrooms
- 2 modern bathrooms, plus a 3rd WC
- 2 separate living areas
- Upstairs kitchen with views
- Home office with potential to be a 5th bedroom
- Spectacular views from the upper level
- Oversized double garage
- Workshop under the main roof
- 473sqm under the roof, with 233sqm of living space
Exterior features:
- Generous balcony to enjoy outdoor living
- 2 x gabled roof patios
- Verandah around the home
- Well-maintained gardens
- Ample room for parking the boat and caravan
- Bore with automatic reticulation
- 3m x 4m (approx.) garden shed
Additional features:
- Ducted evaporative air conditioning
- 2 x gas bayonet points
- Instant gas hot water system
- Exterior roller shutters to the master suite
- Alarm system and 4 security cameras with mobile monitoring
Contact David Parlor today on 0412 734 727 to arrange your viewing.
The information provided including photography is for general information purposes only and may be subject to change. No warranty or representation is made as to its accuracy, and interested parties should place no reliance on this information and are required to complete their own independent enquiries, inclusive of due diligence. Should you not be able to attend in person, we offer a walk through inspection via online video walk-through or can assist an independent person/s to inspect on your behalf, prior to an offer being made on the property.
All measurements/dollar amounts are approximate only and generally marked with an * (Asterix) for reference. Boundaries marked on images are a guideline and are for visual purposes only. Buyers should complete their own due diligence, including a visual inspection before entering into an offer and should not rely on the photos or text in this advertising in making a purchasing decision.
Features
General Features
- Property Type: House
- Bedrooms: 4
- Bathrooms: 2
- Building Size: 270sqm
- Land Size: 4,001 sqm
Indoor Features
- Toilets: 3
Outdoor Features
- Garage Spaces: 2
Can I afford 8 St Malo Cove?
Whether you’re a first-time buyer, looking for your next home, or considering upgrading or downgrading, Elders Finance can unlock the doors to the right finance option for you and get you into the home of your dreams.
Calculators